
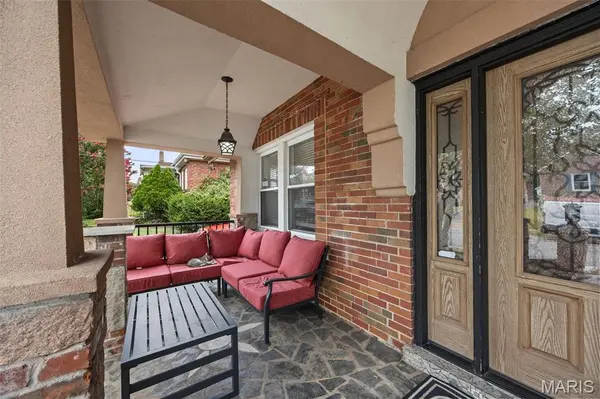

9024 Pilot AVE, St Louis, MO 63123
REQUEST A TOUR If you would like to see this home without being there in person, select the "Virtual Tour" option and your agent will contact you to discuss available opportunities.
In-PersonVirtual Tour
$ 419,900
Est. payment | /mo

5 Beds

4 Baths

3,170 SqFt


Save
$ 419,900
Est. payment | /mo
Save

5 Beds

4 Baths

3,170 SqFt

Key Details

Property Type Single Family Home

Sub Type Single Family Residence

Listing Status Pending

Purchase Type For Sale

Square Footage 3,170 sqft

Price per Sqft $132

Subdivision Gravois Weber Park

MLS Listing ID 26048882

Style Other

Bedrooms 5

Full Baths 3

Half Baths 1

Year Built 1933

Annual Tax Amount $4,688

Lot Size 6,499 Sqft

Acres 0.1492

Property Sub-Type Single Family Residence

Property Description

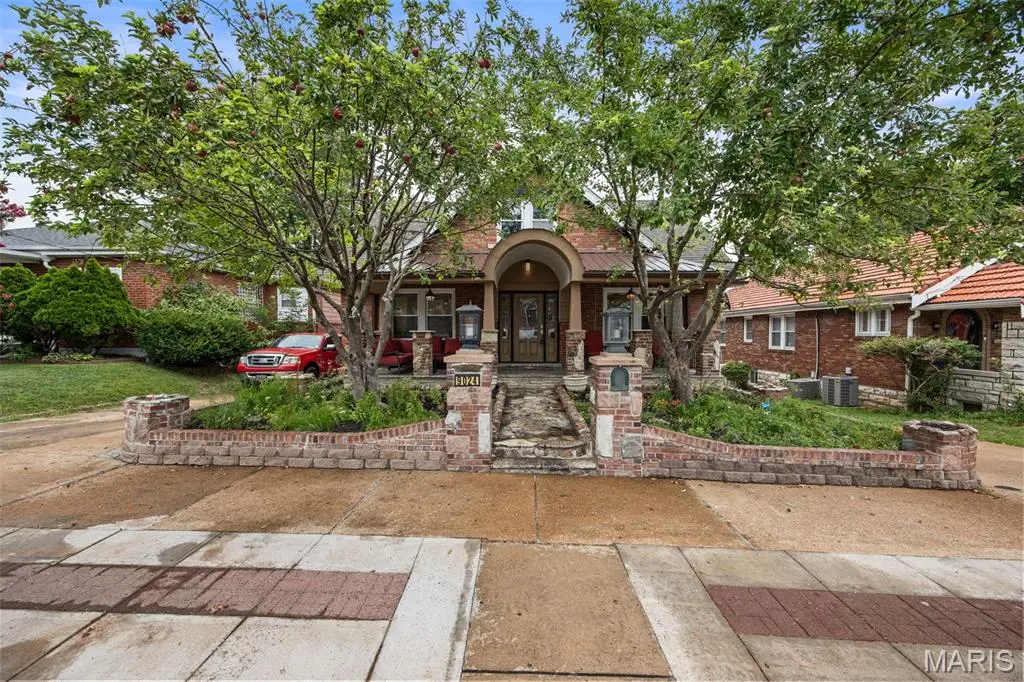
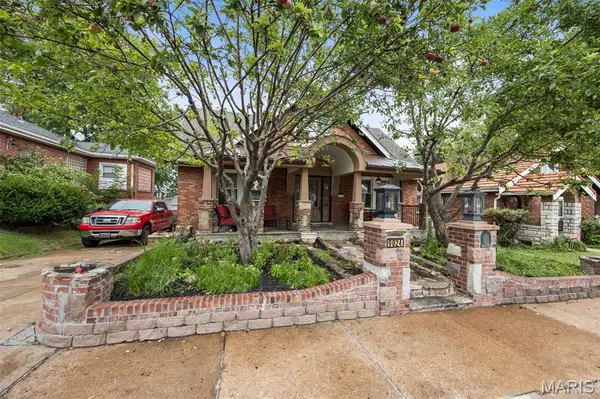
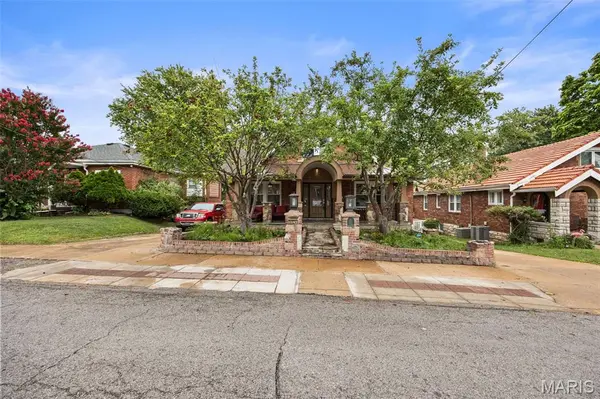
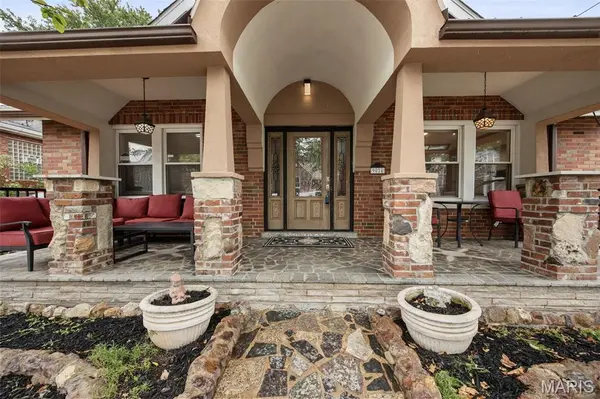
A truly one-of-a-kind 5-bedroom home filled with exceptional craftsmanship, flexible living space, and unforgettable indoor-outdoor amenities. Nestled between two mature apple trees, a custom stone walkway leads through beautiful landscaping to an expansive covered front porch. Inside, hardwood floors and extensive custom woodwork flow throughout the main level, where decorative glass doors, built-in cabinetry, custom lighting, and surround sound create a warm and distinctive atmosphere. The main level offers two bedrooms, a private office, two full baths, and an impressive sunroom ideal for entertaining or relaxing. The primary suite features a spa-inspired bath with heated floors and a tiled walk-in shower, plus a spacious cedar-lined walk-in closet. The kitchen offers abundant custom cabinetry, granite countertops, stainless appliances, and an adjoining dining area. Upstairs are three additional bedrooms, a full bath, and a separate bonus room currently used as an oversized walk-in closet. The finished lower level expands the home even further with a second living area, full kitchen, retro game area, custom fireplace, bar-height counter, laundry area, generous storage, and direct access to the attached two-car garage. Outside, the fenced backyard is an entertainer's dream, featuring a jet-equipped pool with a waterfall, covered gazebo with a custom built-in table, additional shaded patio area, outdoor wash and prep station, and a custom brick fireplace/pizza oven. Beautiful landscaping and established grapevines complete this remarkable backyard retreat. With character, craftsmanship, and space at every turn, this is a home that must be experienced in person.

Location

State MO

County St. Louis

Area 271 - Affton

Rooms

Basement Finished, Walk-Out Access

Main Level Bedrooms 2

Interior

Heating Forced Air

Cooling Central Air

Fireplaces Number 1

Fireplace Y

Exterior

Parking Features true

Utilities Available Cable Connected, Electricity Connected, Natural Gas Connected, Sewer Connected, Water Connected

View Y/N No

Private Pool true

Building

Lot Description Back Yard, Front Yard, Garden, Landscaped, Native Plants

Story 2

Sewer Public Sewer

Water Public

Level or Stories Two

Structure Type Brick

Schools

Elementary Schools Gotsch/Mesnier

Middle Schools Rogers Middle

High Schools Affton High

School District Affton 101

Others

Acceptable Financing Cash, Conventional, FHA, VA Loan

Listing Terms Cash, Conventional, FHA, VA Loan

Special Listing Condition Standard

Listed by Elvis Niksic • Worth Clark Realty

NEARBY SCHOOLS & PROPERTIES

Kathy Helbig

"My job is to find and attract mastery-based agents to the office, protect the culture, and make sure everyone is happy! "

+1(636) 385-5095

propertyinfo@experience-re.com

100 Chesterfield Business Parkway, Suite 320, Chesterfield, Missouri 63005, United States

GET MORE INFORMATION

Name
Phone*
Message

Go tour this home

9024 Pilot AVE