




3 Beds
2 Baths
1,713 SqFt
3 Beds
2 Baths
1,713 SqFt
Key Details
Property Type Single Family Home
Sub Type Single Family Residence
Listing Status Pending
Purchase Type For Sale
Square Footage 1,713 sqft
Price per Sqft $249
Subdivision Northampton
MLS Listing ID 26047769
Style English,Traditional
Bedrooms 3
Full Baths 2
Year Built 1941
Annual Tax Amount $3,374
Property Sub-Type Single Family Residence
Property Description
Major improvements include:
* Brand-new architectural shingle roof
* New energy-efficient windows throughout
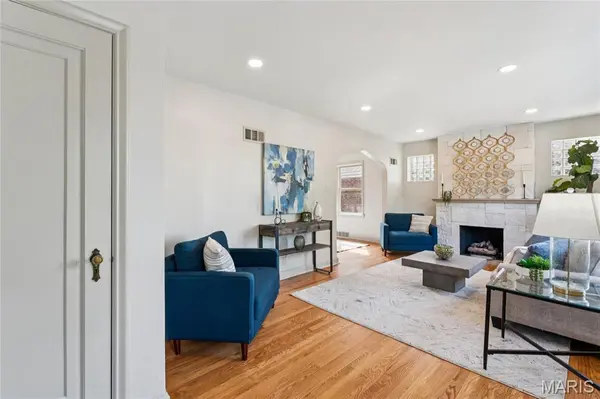
* Refinished hardwood floors
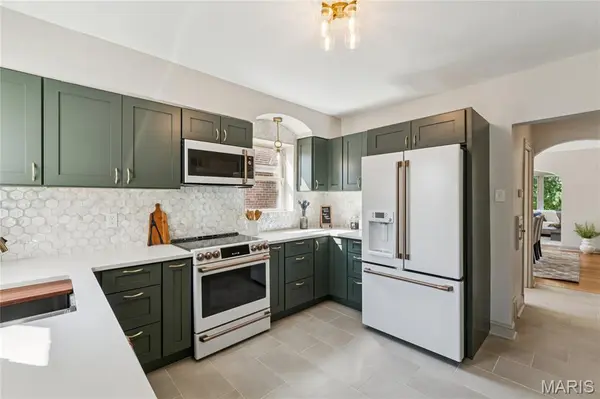
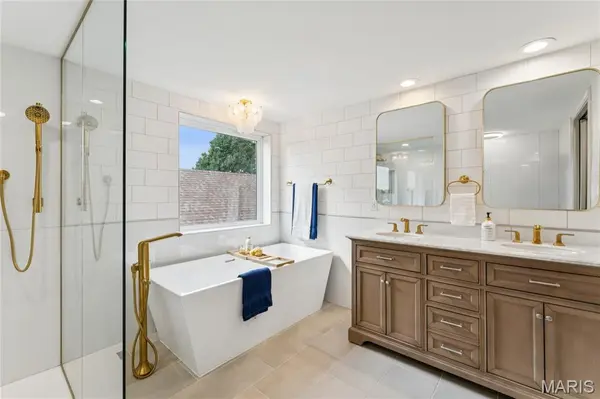
* Beautifully remodeled kitchen and bathrooms
* Updated electrical, plumbing, HVAC, and water heater
* New lighting, fixtures, trim, doors, paint, and flooring throughout
* Fresh professional landscaping that creates outstanding curb appeal
This home offers the perfect combination of historic charm and modern convenience, with the peace of mind that comes from extensive renovations and updated major systems. Every detail has been carefully completed so you can just move in and enjoy.
**This is more than a renovation—it's essentially a brand-new home wrapped in the timeless charm of a classic St. Louis brick exterior.**
Location
State MO
County St Louis City
Area 3 - South City
Rooms
Basement Exterior Entry, Full, Unfinished, Walk-Up Access
Main Level Bedrooms 2
Interior
Interior Features Ceiling Fan(s), Center Hall Floorplan, Chandelier, Custom Cabinetry, Double Vanity, Entrance Foyer, Historic Millwork, Lever Faucets, Natural Woodwork, Recessed Lighting, Separate Dining, Separate Shower, Shower, Solid Surface Countertop(s), Storage, Tub, Walk-In Closet(s), Workshop/Hobby Area
Heating Forced Air
Cooling Central Air
Flooring Carpet, Hardwood, Luxury Vinyl, Tile
Fireplaces Number 1
Fireplaces Type Family Room
Fireplace Y
Appliance ENERGY STAR Qualified Appliances, ENERGY STAR Qualified Dishwasher, Disposal, Exhaust Fan, ENERGY STAR Qualified Freezer, Humidifier, Built-In Electric Oven, Built-In Electric Range, ENERGY STAR Qualified Refrigerator, Gas Water Heater
Laundry 2nd Floor, In Basement
Exterior
Exterior Feature Entry Steps/Stairs, Private Yard
Parking Features true
Garage Spaces 1.0
Fence Back Yard, Chain Link, Fenced, Gate
Utilities Available Cable Connected, Electricity Connected, Natural Gas Connected, Sewer Connected, Water Connected
View Y/N Yes
View Neighborhood
Roof Type Architectural Shingle
Private Pool false
Building
Lot Description Corner Lot
Story 1.5
Sewer Public Sewer
Water Public
Level or Stories One and One Half
Structure Type Brick,Vinyl Siding
Schools
Elementary Schools Buder Elem.
Middle Schools Long Middle Community Ed. Center
High Schools Roosevelt High
School District St. Louis City
Others
Ownership Private
Acceptable Financing Cash, Conventional, FHA, VA Loan
Listing Terms Cash, Conventional, FHA, VA Loan
Special Listing Condition Standard
Virtual Tour https://www.hommati.com/3DTour-AerialVideo/unbranded/5600-Tholozan-Ave-St-Louis-Mo-63109--HPI76446819
NEARBY SCHOOLS & PROPERTIES
"My job is to find and attract mastery-based agents to the office, protect the culture, and make sure everyone is happy! "
propertyinfo@experience-re.com
100 Chesterfield Business Parkway, Suite 320, Chesterfield, Missouri 63005, United States