

312 Summer Glen LN, St Charles, MO 63301
REQUEST A TOUR If you would like to see this home without being there in person, select the "Virtual Tour" option and your agent will contact you to discuss available opportunities.
In-PersonVirtual Tour
$ 669,900
Est. payment | /mo

3 Beds

2 Baths

2,138 SqFt


Save
$ 669,900
Est. payment | /mo
Save

3 Beds

2 Baths

2,138 SqFt

Open House

Sat Aug 08, 11:00am - 12:00pm

Sun Aug 09, 11:00am - 5:00pm

Key Details

Property Type Single Family Home

Sub Type Single Family Residence

Listing Status Active

Purchase Type For Sale

Square Footage 2,138 sqft

Price per Sqft $313

Subdivision Charlestowne Landing #5

MLS Listing ID 26047120

Style Craftsman

Bedrooms 3

Full Baths 2

HOA Fees $300/ann

Year Built 2025

Annual Tax Amount $835

Lot Size 8,211 Sqft

Acres 0.1885

Lot Dimensions 59' x 125' x 72' x 125'

Property Sub-Type Single Family Residence

Property Description

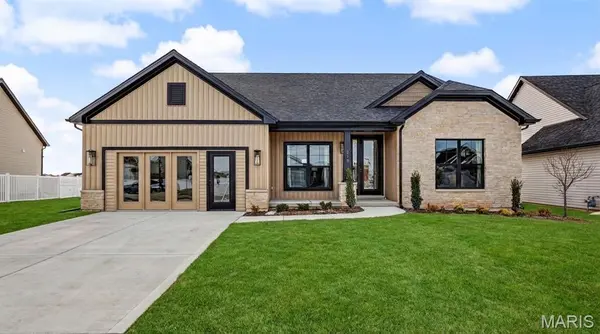
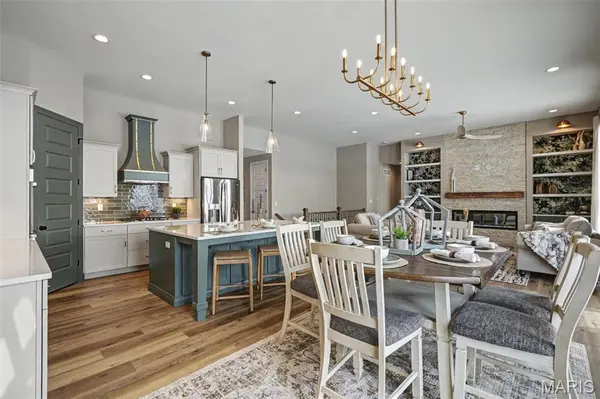
T.R. HUGHES DISPLAY HOME NOW AVAILABLE! The 2100+ sq. ft. Ranch Home is Loaded with Features. The Exterior has Stone w/ Board & Batten Siding, Windows w/Black Exterior & White Interior, Architectural Shingles & Cedar Columns & Accents. The Entry Foyer has an 8' Tall Glass Front Door & Sidelight, Wainscoting down the Expanded Foyer, Laminate Floors & Can Lighting. The Great Room, Kitchen & Breakfast Room have 11' Tall Ceilings & 9' everywhere else. The Great Room has a 60" Allusion Platinum Fireplace w/Stone to the Ceiling & a Reclaimed Wood Mantle with Built-Ins on each side. The Great Room also has Laminate Floors, Transom Windows, Can Lighting & 4' Wide Open Stairs to the Lower Level with Iron Spindles. The Kitchen has an Oversized Island, Stainless Built-In Double Ovens, a Gas Cooktop w/a Custom Curved Hood, Quartz Counters & a Blanco Super Single Sink. The Kemper Cabinets are Staggered w/ Crown Molding & are Soft Close w/ Dovetailed Drawers & Bronzed Gold Hardware. The Kitchen also Includes a Microwave Drawer, Dishwasher, Stainless French Door Refrigerator, a Tiled Backsplash, Under Cabinet Lighting, Laminate Floors & Can Lighting. There's also a 12' x 14' Covered Patio w/ Cedar Posts. The Primary Suite has a Tray Ceiling w/ Crown Molding, Accent Lighting & a Large Walk In Closet. The Primary Bath has a Separate Shower w/Seat, 3/8" Glass Upgraded Shower Door, a Free Standing Tub, Double Bowl, Adult Height Vanities w/Upgraded Counters w/ Bronzed Gold Moen Faucets, a Separate Water Closet & Linen Closet. Other Features Include 8' Tall Interior Doors w/ Matte Black Hardware, 5 1/4" Baseboards, 3 1/4" Door Casing, Transom Windows in the Breakfast Room & Hall Bath, Custom Wall Color, a Garage Floor Coating, Rough In for a Future Bath in the Lower Level, Beautifully Landscaped & a Fully Sodded Yard. The Garage will be converted back to a garage.

Location

State MO

County St. Charles

Area 405 - Orchard Farm

Rooms

Basement 8 ft + Pour, Egress Window, Full, Roughed-In Bath, Sump Pump, Unfinished

Main Level Bedrooms 3

Interior

Interior Features Breakfast Bar, Breakfast Room, Ceiling Fan(s), Crown Molding, Custom Cabinetry, Double Vanity, Entrance Foyer, High Ceilings, High Speed Internet, Kitchen Island, Open Floorplan, Pantry, Recessed Lighting, Separate Shower, Soaking Tub, Tray Ceiling(s), Tub, Walk-In Closet(s)

Heating Forced Air

Cooling Ceiling Fan(s), Central Air

Flooring Carpet, Laminate

Fireplaces Number 1

Fireplaces Type Electric, Great Room

Fireplace Y

Appliance Stainless Steel Appliance(s), Gas Cooktop, Dishwasher, Disposal, Microwave, Double Oven, Refrigerator, Vented Exhaust Fan, Gas Water Heater

Laundry Electric Dryer Hookup, Laundry Room, Main Level

Exterior

Parking Features true

Garage Spaces 2.0

Utilities Available Electricity Connected, Natural Gas Connected, Sewer Connected, Underground Utilities, Water Connected

Amenities Available Common Ground, Dog Park

View Y/N No

Roof Type Architectural Shingle

Building

Lot Description Landscaped

Story 1

Builder Name T.R. Hughes

Sewer Public Sewer

Water Public

Level or Stories One

Structure Type Batts Insulation,Blown-In Insulation,Board & Batten Siding,Stone

Schools

Elementary Schools Discovery/Orchard Farm

Middle Schools Orchard Farm Middle

High Schools Orchard Farm Sr. High

School District Orchard Farm R-V

Others

HOA Fee Include Common Area Maintenance

Acceptable Financing Cash, Conventional, FHA, VA Loan

Listing Terms Cash, Conventional, FHA, VA Loan

Special Listing Condition Standard

Listed by Kristin Gansman • STL Buy & Sell, LLC

NEARBY SCHOOLS & PROPERTIES

Kathy Helbig

"My job is to find and attract mastery-based agents to the office, protect the culture, and make sure everyone is happy! "

+1(636) 385-5095

propertyinfo@experience-re.com

100 Chesterfield Business Parkway, Suite 320, Chesterfield, Missouri 63005, United States

GET MORE INFORMATION

Name
Phone*
Message

Go tour this home

312 Summer Glen LN