




4 Beds
4 Baths
3,717 SqFt
4 Beds
4 Baths
3,717 SqFt
Key Details
Property Type Single Family Home
Sub Type Single Family Residence
Listing Status Pending
Purchase Type For Sale
Square Footage 3,717 sqft
Price per Sqft $188
Subdivision Ladue Trails Sec Of The Village Of
MLS Listing ID 26048047
Style Ranch
Bedrooms 4
Full Baths 3
Half Baths 1
HOA Fees $400/ann
Year Built 1967
Annual Tax Amount $7,601
Lot Size 1.000 Acres
Acres 1.0
Property Sub-Type Single Family Residence
Property Description
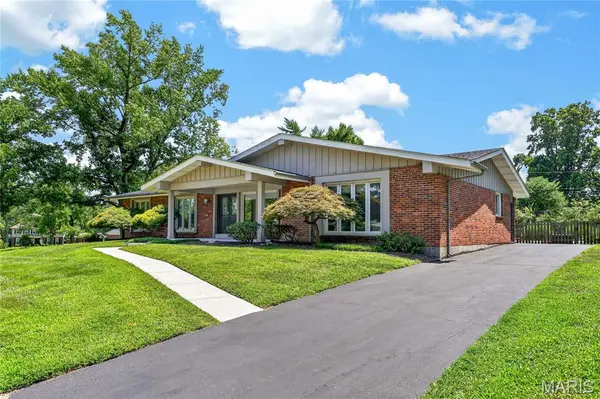
From the moment you arrive, you'll appreciate the outstanding curb appeal, mature landscaping, and welcoming covered front porch. Inside, spacious living areas are designed for both everyday living and entertaining, featuring a formal dining room surrounded by windows, a gracious living room, and a warm family room centered around a striking painted brick fireplace.
The completely renovated kitchen is a true centerpiece, showcasing custom cabinetry, quartz countertops, stainless steel appliances, abundant storage, and a large center island with seating. The kitchen opens seamlessly to the living spaces while offering beautiful views of the backyard and pool.
The expansive primary suite provides a true retreat with generous proportions, direct access out to the pool area, custom built-ins, and a luxurious spa-inspired bathroom featuring a walk-in shower, soaking tub, dual vanities, and skylight. Three additional bedrooms and beautifully updated bathrooms offer plenty of space for family and guests.
The finished lower level provides outstanding flexibility with a massive recreation area perfect for a media room, game room, fitness space, or playroom, along with abundant unfinished storage.
Step outside and discover what truly sets this home apart. The spectacular backyard is designed for entertaining and relaxation, featuring a gorgeous in-ground pool surrounded by an expansive concrete patio, mature trees, professional landscaping, and multiple spaces for lounging and dining. With exceptional privacy and nearly an acre of beautifully maintained grounds, this backyard is a destination all its own.
Combining extensive updates, generous living spaces, an incredible outdoor oasis, and a premier Chesterfield location close to parks, shopping, restaurants, and Green Trails Elementary, this is a rare opportunity to own a home that feels like a private retreat while remaining close to everything.
Location
State MO
County St. Louis
Area 167 - Parkway Central
Rooms
Basement 8 ft + Pour
Main Level Bedrooms 4
Interior
Heating Forced Air, Natural Gas
Cooling Central Air
Fireplaces Number 1
Fireplace Y
Exterior
Parking Features true
Garage Spaces 2.0
Pool Gas Heat, Outdoor Pool, Pool Cover, Private
Utilities Available Natural Gas Available
View Y/N No
Private Pool true
Building
Lot Description Back Yard, Front Yard
Story 1
Sewer Public Sewer
Water Public
Level or Stories One
Structure Type Brick,Vinyl Siding
Schools
Elementary Schools Green Trails Elem.
Middle Schools Central Middle
High Schools Parkway Central High
School District Parkway C-2
Others
Acceptable Financing Cash, Conventional, FHA, VA Loan
Listing Terms Cash, Conventional, FHA, VA Loan
Special Listing Condition Standard
NEARBY SCHOOLS & PROPERTIES
"My job is to find and attract mastery-based agents to the office, protect the culture, and make sure everyone is happy! "
propertyinfo@experience-re.com
100 Chesterfield Business Parkway, Suite 320, Chesterfield, Missouri 63005, United States