



3 Beds
2 Baths
2,012 SqFt
3 Beds
2 Baths
2,012 SqFt
Key Details
Property Type Single Family Home
Sub Type Single Family Residence
Listing Status Active
Purchase Type For Sale
Square Footage 2,012 sqft
Price per Sqft $140
Subdivision Field Of Dreams
MLS Listing ID 26046101
Style Split Foyer,Split Level
Bedrooms 3
Full Baths 2
Year Built 2002
Annual Tax Amount $1,840
Lot Size 9,757 Sqft
Acres 0.224
Lot Dimensions 9757
Property Sub-Type Single Family Residence
Property Description
Welcome home to this beautifully maintained and updated multi-level home in a desirable Warrenton neighborhood, conveniently located within walking distance of Warrior Ridge Elementary and Warrenton High School.
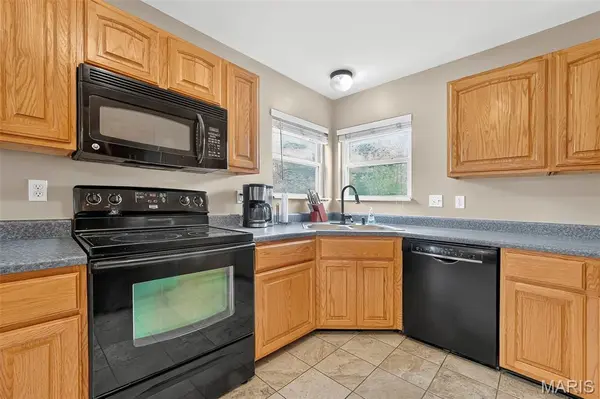
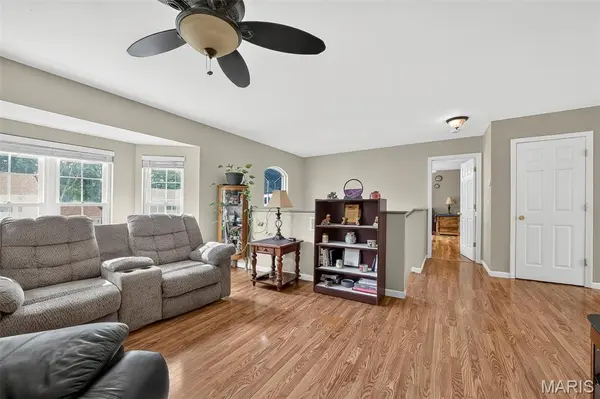
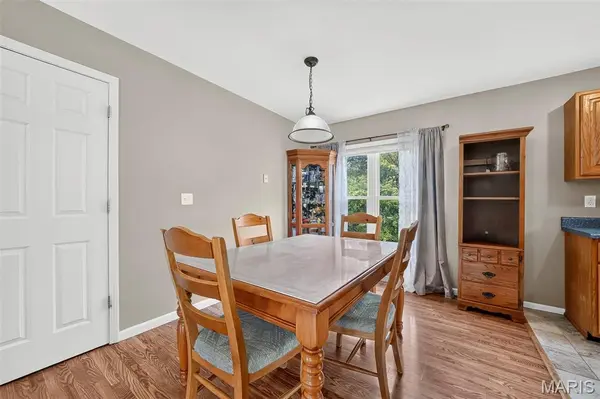
The bright living room features a cozy fireplace, bay window, and luxury vinyl plank flooring that continues into the dining room. The country kitchen offers plenty of cabinet space, tile flooring, and an easy flow into the dining area.
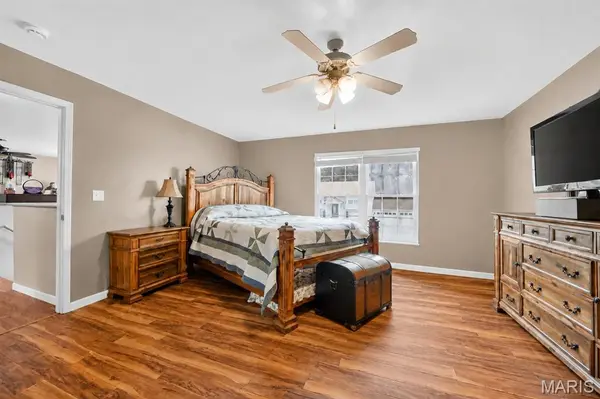
The spacious primary suite features fresh neutral paint, LVP flooring, a walk-in closet, and private bath with a whirlpool tub, separate shower, vanity, and extra storage.
The finished lower level has been updated with new LVP flooring and fresh paint and includes a large family room, two additional bedrooms, a beautifully remodeled full bath, and separate laundry/utility room. Enjoy convenient access to the attached 2-car garage and backyard deck. Outside you'll find a level backyard, custom landscaping, deck, and 10x12 storage shed.
Updates include a newer roof, new water heater, updated flooring, fresh neutral paint, remodeled lower-level bathroom, and regularly maintained HVAC.
Move-in ready, nicely updated, and offering $2,500 credit towards flooring or closing costs-schedule your showing today!
Location
State MO
County Warren
Area 469 - Warrenton R-3
Rooms
Basement 8 ft + Pour, Bathroom, Concrete, Daylight, Daylight/Lookout, Egress Window, Exterior Entry, Finished, Full, Interior Entry, Sleeping Area, Storage Space, Walk-Out Access
Main Level Bedrooms 1
Interior
Interior Features Breakfast Room, Ceiling Fan(s), Country Kitchen, Entrance Foyer, Kitchen/Dining Room Combo, Laminate Counters, Open Floorplan, Pantry, Separate Dining, Separate Shower, Shower, Soaking Tub, Storage, Tub, Two Story Entrance Foyer, Walk-In Closet(s), Whirlpool
Heating Electric, Forced Air
Cooling Ceiling Fan(s), Central Air, Electric, Exhaust Fan
Flooring Carpet, Luxury Vinyl, Tile
Fireplaces Number 1
Fireplaces Type Electric, Living Room
Fireplace Y
Appliance Electric Cooktop, Dishwasher, Disposal, Plumbed For Ice Maker, Microwave, Free-Standing Electric Oven, Self Cleaning Oven, Electric Range, Free-Standing Range, Free-Standing Electric Range, Refrigerator, Electric Water Heater, Water Softener
Laundry Electric Dryer Hookup, Inside, Laundry Room, Lower Level, Washer Hookup
Exterior
Exterior Feature Entry Steps/Stairs, Lighting, No Step Entry, Other, Rain Gutters, Storage
Parking Features true
Garage Spaces 2.0
Fence None
Utilities Available Sewer Connected, Water Connected
View Y/N Yes
View Neighborhood
Roof Type Architectural Shingle
Private Pool false
Building
Lot Description Back Yard, Front Yard, Landscaped, Level, Natural Foliage, Some Trees
Story 2
Sewer Public Sewer
Water Public
Level or Stories Two
Structure Type Concrete,Frame,Glass,Other,Vinyl Siding
Schools
Elementary Schools Warrior Ridge Elem.
Middle Schools Black Hawk Middle
High Schools Warrenton High
School District Warren Co. R-Iii
Others
Ownership Private
Acceptable Financing Cash, Conventional, FHA, USDA, VA Loan
Listing Terms Cash, Conventional, FHA, USDA, VA Loan
Special Listing Condition Standard
NEARBY SCHOOLS & PROPERTIES
"My job is to find and attract mastery-based agents to the office, protect the culture, and make sure everyone is happy! "
propertyinfo@experience-re.com
100 Chesterfield Business Parkway, Suite 320, Chesterfield, Missouri 63005, United States