





2 Beds
3 Baths
1,388 SqFt
2 Beds
3 Baths
1,388 SqFt
Key Details
Property Type Condo
Sub Type Condominium
Listing Status Pending
Purchase Type For Sale
Square Footage 1,388 sqft
Price per Sqft $151
Subdivision Sherman Meadows
MLS Listing ID 26046600
Style Traditional
Bedrooms 2
Full Baths 2
Half Baths 1
HOA Fees $304/mo
Year Built 1997
Annual Tax Amount $2,365
Lot Size 692 Sqft
Acres 0.0159
Property Sub-Type Condominium
Property Description
Location
State MO
County St. Charles
Area 411 - Francis Howell North
Rooms
Basement 8 ft + Pour, Concrete, Storage Space, Unfinished, Walk-Out Access
Interior
Interior Features Bookcases, Breakfast Room, Ceiling Fan(s), Eat-in Kitchen, Entrance Foyer, Open Floorplan, Pantry, Separate Dining, Smart Thermostat, Tub, Walk-In Closet(s), Workshop/Hobby Area
Heating Forced Air, Natural Gas
Cooling Ceiling Fan(s), Central Air, Electric
Flooring Carpet, Luxury Vinyl, Other
Fireplaces Number 1
Fireplaces Type Great Room
Fireplace Y
Appliance Stainless Steel Appliance(s), Dishwasher, Disposal, Dryer, Microwave, Free-Standing Electric Oven, Range, Free-Standing Range, Free-Standing Electric Range, Refrigerator, Free-Standing Refrigerator, Washer, Washer/Dryer, Gas Water Heater
Laundry Electric Dryer Hookup, In Kitchen, Main Level
Exterior
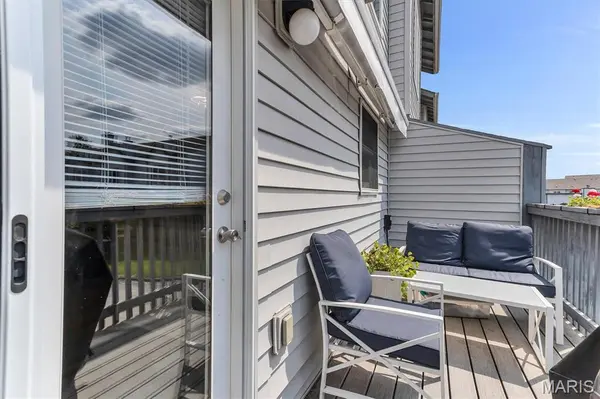
Exterior Feature Awning(s), Entry Steps/Stairs
Parking Features true
Garage Spaces 2.0
Fence None
Pool Community, Fenced, In Ground, Outdoor Pool
Utilities Available Electricity Connected, Natural Gas Connected, Sewer Connected
Amenities Available Clubhouse, Meeting Room, Parking, Pool, Tennis Court(s)
View Y/N No
Roof Type Architectural Shingle
Private Pool true
Building
Lot Description Close to Clubhouse, Front Yard, Landscaped
Story 2
Sewer Public Sewer
Water Public
Level or Stories Two
Structure Type Brick Veneer
Schools
Elementary Schools Harvest Ridge Elem.
Middle Schools Barnwell Middle
High Schools Francis Howell North High
School District Francis Howell R-Iii
Others
HOA Fee Include Clubhouse,Insurance,Maintenance Grounds,Maintenance Parking/Roads,Repairs,Common Area Maintenance,Exterior Maintenance,Pool Maintenance,Management,Pool,Snow Removal,Trash
Ownership Private
Acceptable Financing Cash, Conventional
Listing Terms Cash, Conventional
Special Listing Condition Standard
Virtual Tour https://iframe.videodelivery.net/551857885776bbd10f243ad79134e09b
NEARBY SCHOOLS & PROPERTIES
"My job is to find and attract mastery-based agents to the office, protect the culture, and make sure everyone is happy! "
propertyinfo@experience-re.com
100 Chesterfield Business Parkway, Suite 320, Chesterfield, Missouri 63005, United States