

4622 Vixen CIR, Wildwood, MO 63069
REQUEST A TOUR If you would like to see this home without being there in person, select the "Virtual Tour" option and your agent will contact you to discuss available opportunities.
In-PersonVirtual Tour
$ 789,900
Est. payment | /mo

4 Beds

3 Baths

4,126 SqFt


$ 789,900
Est. payment | /mo

4 Beds

3 Baths

4,126 SqFt

Key Details

Property Type Single Family Home

Sub Type Single Family Residence

Listing Status Coming Soon

Purchase Type For Sale

Square Footage 4,126 sqft

Price per Sqft $191

Subdivision Fox Creek Valley 4

MLS Listing ID 26047302

Style Traditional

Bedrooms 4

Full Baths 3

HOA Fees $550/Semi-Annually

Year Built 1972

Annual Tax Amount $9,899

Lot Size 3.830 Acres

Acres 3.83

Property Sub-Type Single Family Residence

Property Description

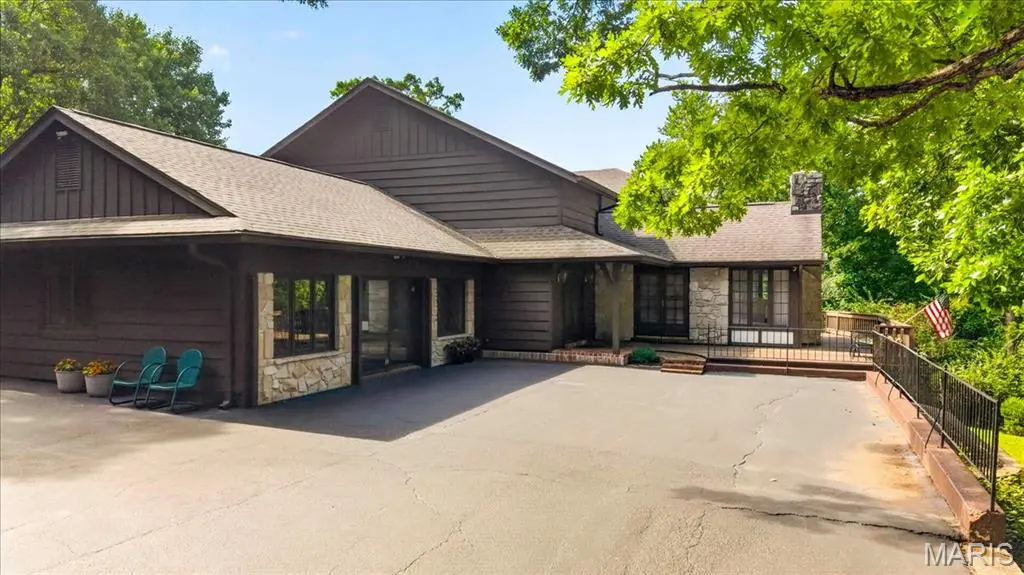
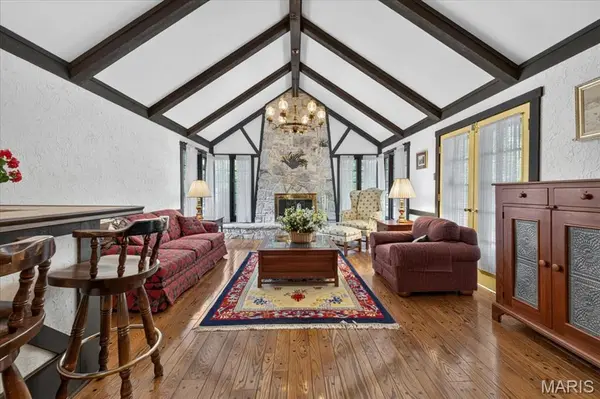
Nestled on nearly 4 picturesque acres and backing directly to Rockwoods Reservation, this one-of-a-kind two-story home offers the perfect blend of privacy, natural beauty, and timeless architectural character. Surrounded by mature trees and peaceful wooded views, you'll enjoy a tranquil retreat with the convenience of nearby amenities. Step inside to a dramatic two-story foyer that opens to a breathtaking great room featuring soaring vaulted ceilings, exposed wood beams, a floor-to-ceiling brick fireplace, a walk-behind bar, and walls of windows that fill the home with natural light. Rich wood accents throughout create warmth and timeless charm. The spacious kitchen is designed for gathering with abundant cabinetry, generous counter space, a center island, a planning desk, double ovens, a stunning brick fireplace that adds warmth and character, and an adjoining breakfast area. A formal dining room provides the perfect setting for larger gatherings. Upstairs, the expansive primary suite serves as a private retreat with hardwood flooring, a large walk-in closet, and an ensuite bath featuring dual vanities, a soaking tub, and a separate shower. 4 Generously sized secondary bedrooms and 2 full baths offer comfortable accommodations for family and guests. One of the home's most unique features is the expansive main-level recreation room, complete with rustic wood ceilings, exposed beams, a striking stone fireplace, and a built-in hot tub! Creating the perfect space to entertain, unwind, or enjoy year-round relaxation. Step outside to a multi-level deck with a covered gazebo overlooking the peaceful, wooded backyard. Whether you're enjoying your morning coffee, hosting summer gatherings, or simply taking in the surrounding nature, this outdoor space is designed to be enjoyed. A detached outbuilding offers additional space for a workshop, hobbies, or extra storage. If you've been searching for a home that offers exceptional architectural character, incredible indoor and outdoor living spaces, and the privacy of acreage, this is one you won't want to miss!

Location

State MO

County St. Louis

Area 346 - Eureka

Rooms

Main Level Bedrooms 1

Interior

Interior Features Bar, Beamed Ceilings, Breakfast Room, Double Vanity, Kitchen Island, Natural Woodwork, Pantry, Separate Dining, Separate Shower, Soaking Tub, Storage, Tile Counters, Two Story Entrance Foyer, Vaulted Ceiling(s), Walk-In Closet(s), Workshop/Hobby Area

Heating Electric, Forced Air

Cooling Central Air, Electric

Fireplaces Number 3

Fireplaces Type Great Room, Kitchen, Recreation Room, Wood Burning

Fireplace Y

Appliance Electric Cooktop, Dishwasher, Double Oven

Laundry Laundry Room, Main Level

Exterior

Parking Features true

Garage Spaces 2.0

Utilities Available Electricity Connected, Sewer Connected, Water Available

Amenities Available None

View Y/N No

Building

Lot Description Adjoins Wooded Area, Back Yard, Front Yard, Heavy Woods, Many Trees, Private

Story 2

Sewer Septic Tank

Water Well

Level or Stories Two

Structure Type Cedar,Stone Veneer

Schools

Elementary Schools Eureka Elem.

Middle Schools Lasalle Springs Middle

High Schools Eureka Sr. High

School District Rockwood R-Vi

Others

HOA Fee Include Other

Acceptable Financing Cash, Conventional, VA Loan

Listing Terms Cash, Conventional, VA Loan

Special Listing Condition Standard

Virtual Tour https://vimeo.com/1211503672/e1a8f01006?share=copy&fl=sv&fe=ci

Listed by JT Monschein • Compass Realty Group

NEARBY SCHOOLS & PROPERTIES

Kathy Helbig

"My job is to find and attract mastery-based agents to the office, protect the culture, and make sure everyone is happy! "

+1(636) 385-5095

propertyinfo@experience-re.com

100 Chesterfield Business Parkway, Suite 320, Chesterfield, Missouri 63005, United States

GET MORE INFORMATION

Name
Phone*
Message

Go tour this home

4622 Vixen CIR