





3 Beds
4 Baths
2,440 SqFt
3 Beds
4 Baths
2,440 SqFt
Key Details
Property Type Single Family Home
Sub Type Single Family Residence
Listing Status Active Under Contract
Purchase Type For Sale
Square Footage 2,440 sqft
Price per Sqft $147
Subdivision Saratoga #1
MLS Listing ID 26038022
Style Traditional
Bedrooms 3
Full Baths 2
Half Baths 2
HOA Fees $275/ann
Year Built 2007
Annual Tax Amount $4,052
Lot Size 3,920 Sqft
Acres 0.09
Property Sub-Type Single Family Residence
Property Description
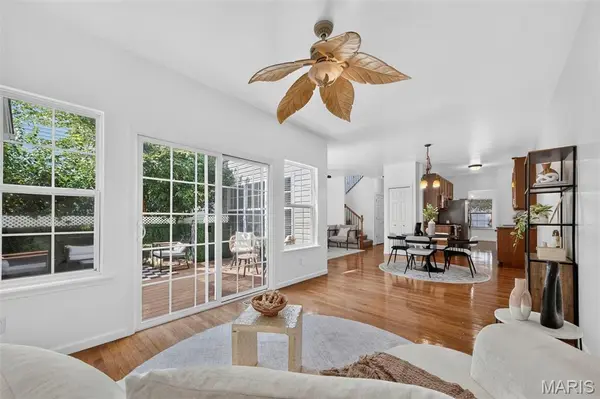
The inviting main level features 9-foot ceilings, rich hardwood flooring, a spacious living room, separate formal dining room, cozy family room with a gas fireplace, breakfast area, and a bright, versatile bonus room perfect for a home office or sitting area. The well-appointed kitchen is designed to impress with 42-inch cherry maple cabinetry, granite countertops, stainless steel appliances, and a JennAir gas/electric range.
Upstairs, you'll find three generously sized bedrooms, including a luxurious primary suite featuring dual vanities, a relaxing Jacuzzi tub, separate shower, and a large walk-in closet. A convenient second-floor laundry room adds everyday ease.
The finished lower level expands your living space with a large family room with a built-in entertainment center, half bathroom, and sleeping room/flex space. Enjoy outdoor living on the maintenance-free Trex deck, and appreciate the oversized finished garage complete with built-in workbenches/cabinets for extra storage and functionality.
This home offers the perfect blend of comfort, space, and low-maintenance living. Residents can also enjoy amenities nearby including Zachary's Playground, the lake & walking trails at Hawk Ridge Park - As well as easy access to Hwys!
(Washer, dryer, refrigerator, & deep freeze in garage to convey with sale)
Location
State MO
County St. Charles
Area 417 - Wentzville-Liberty
Rooms
Basement 8 ft + Pour
Interior
Heating Natural Gas
Cooling Ceiling Fan(s), Central Air, Electric
Fireplaces Number 1
Fireplaces Type Family Room
Fireplace Y
Laundry 2nd Floor
Exterior
Parking Features true
Garage Spaces 2.0
Utilities Available Electricity Connected, Natural Gas Connected, Sewer Connected, Water Connected
Amenities Available None
View Y/N No
Roof Type Architectural Shingle
Private Pool false
Building
Lot Description Interior Lot, Landscaped
Story 2
Sewer Public Sewer
Water Public
Level or Stories Two
Structure Type Vinyl Siding
Schools
Elementary Schools Prairie View Elem.
Middle Schools Frontier Middle
High Schools Liberty
School District Wentzville R-Iv
Others
HOA Fee Include Common Area Maintenance
Acceptable Financing Cash, Conventional, FHA, VA Loan
Listing Terms Cash, Conventional, FHA, VA Loan
Special Listing Condition Standard
NEARBY SCHOOLS & PROPERTIES
"My job is to find and attract mastery-based agents to the office, protect the culture, and make sure everyone is happy! "
propertyinfo@experience-re.com
100 Chesterfield Business Parkway, Suite 320, Chesterfield, Missouri 63005, United States