




4 Beds
3 Baths
1,648 SqFt
4 Beds
3 Baths
1,648 SqFt
Key Details
Property Type Single Family Home
Sub Type Single Family Residence
Listing Status Active
Purchase Type For Sale
Square Footage 1,648 sqft
Price per Sqft $136
Subdivision Whitney Chase 3
MLS Listing ID 26046532
Style Traditional
Bedrooms 4
Full Baths 2
Half Baths 1
HOA Fees $65/ann
Year Built 1966
Annual Tax Amount $3,330
Lot Size 7,801 Sqft
Acres 0.1791
Lot Dimensions 103x83x113x75
Property Sub-Type Single Family Residence
Property Description
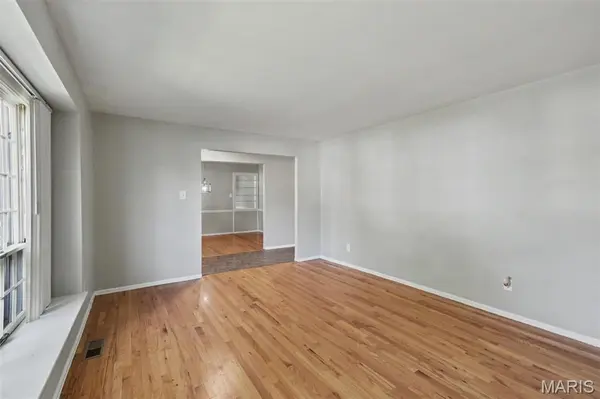
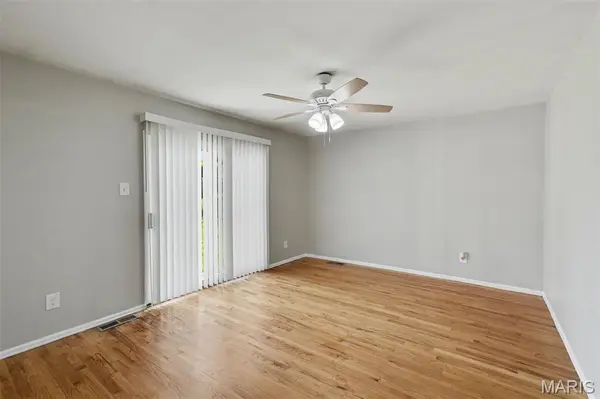
This East-facing residence features a bright and spacious open floor plan, highlighted by elegant hardwood and tile flooring that creates a seamless flow throughout the main level. The updated kitchen serves as the heart of the home, boasting solid surface countertops and stainless steel appliances to the living areas for easy entertaining and daily living. Downstairs, the fully finished basement offers fantastic bonus space that can be adapted to fit your lifestyle.
The home includes a primary suite with its own dedicated private bathroom. Step outside to enjoy a fully fenced backyard that provides a secure, private retreat for outdoor activities. Complete with a two-car garage, this property offers plenty of space and functionality.
The location is a standout feature, providing easy access to local shopping, dining, and major highways, making for a convenient daily commute and effortless weekend outings.
Schedule your private showing today!
Location
State MO
County St. Louis
Area 47 - Hazelwood Central
Rooms
Basement Finished
Main Level Bedrooms 4
Interior
Interior Features Ceiling Fan(s)
Heating Forced Air, Natural Gas
Cooling Central Air, Gas
Flooring Hardwood, Tile
Fireplace N
Appliance Dishwasher, Range, Range Hood, Refrigerator
Exterior
Parking Features true
Garage Spaces 2.0
Fence Fenced
Utilities Available Electricity Available, Natural Gas Available, Water Available
Amenities Available None
View Y/N Yes
View City
Roof Type Composition,Shingle
Private Pool false
Building
Lot Description Level
Story 1
Sewer Public Sewer
Water Public
Level or Stories One
Structure Type Brick,Vinyl Siding
Schools
Elementary Schools Jury Elem.
Middle Schools Central Middle
High Schools Hazelwood Central High
School District Hazelwood
Others
HOA Fee Include Maintenance Grounds
Acceptable Financing Cash, Conventional, FHA, VA Loan
Listing Terms Cash, Conventional, FHA, VA Loan
Special Listing Condition Standard
NEARBY SCHOOLS & PROPERTIES
"My job is to find and attract mastery-based agents to the office, protect the culture, and make sure everyone is happy! "
propertyinfo@experience-re.com
100 Chesterfield Business Parkway, Suite 320, Chesterfield, Missouri 63005, United States