

933 Sugar Pear ST, St Charles, MO 63301
REQUEST A TOUR If you would like to see this home without being there in person, select the "Virtual Tour" option and your advisor will contact you to discuss available opportunities.
In-PersonVirtual Tour
$ 489,900
Est. payment | /mo

3 Beds

2 Baths

1,746 SqFt


$ 489,900
Est. payment | /mo

3 Beds

2 Baths

1,746 SqFt

Key Details

Property Type Single Family Home

Sub Type Single Family Residence

Listing Status Pending

Purchase Type For Sale

Square Footage 1,746 sqft

Price per Sqft $280

Subdivision The Villages At Sandfort Farm

MLS Listing ID 26045189

Style Ranch,Traditional

Bedrooms 3

Full Baths 2

HOA Fees $192/mo

Year Built 2021

Annual Tax Amount $5,089

Lot Size 6,908 Sqft

Acres 0.1586

Lot Dimensions SEE COUNTY RECORDS

Property Sub-Type Single Family Residence

Property Description

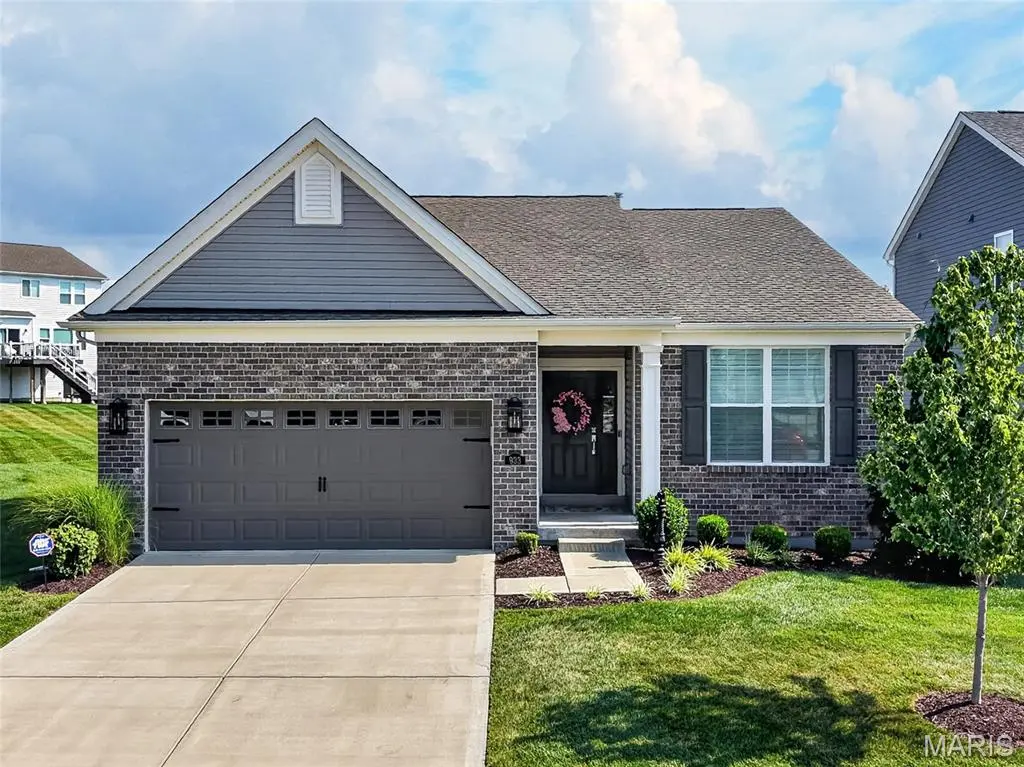
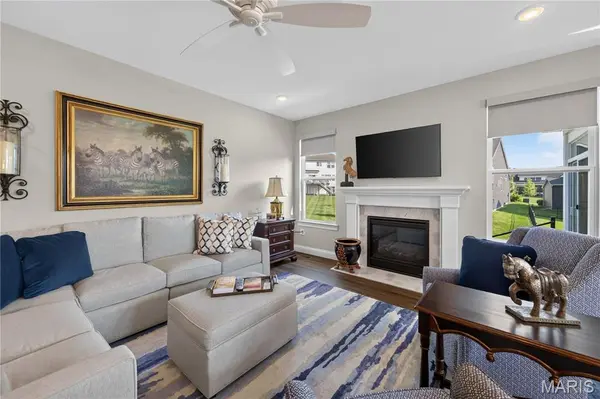
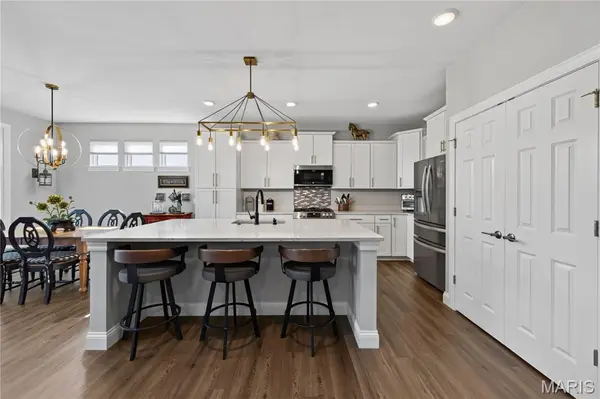
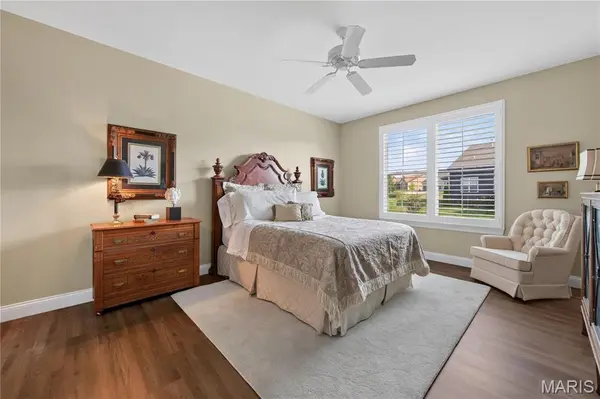
Impressive and beautifully maintained, 3 bedroom, 2 bath, 1,746 sq ft ranch (does not include the Sun Room sq ft) in the sought-after Villages at Sandfort Farm neighborhood! This lightly lived in ranch home is located in the low maintenance section of the neighborhood where a low monthly fee covers lawn and landscape maintenance and snow removal. This immaculate home sits in a cul de sac and has excellent curb appeal with brick, vinyl siding, coach lights, architectural shingles, enclosed fascia/soffits, professional landscape and lawn irrigation. Features include 9 foot ceilings, an on-trend Kitchen, large island with seating bar, quartz countertops, staggered height white cabinets with crown mold and hardware, soft close feature, stainless steel appliances, gas stove with tile backsplash, dishwasher, microwave, refrigerator, washer, dryer, touchless faucet, large bowl Kitchen sink, an open floor plan, spacious Great Room, gas fireplace with marble surround, low E windows, large Dining area, secondary bedrooms on the opposite side of the home from the Primary Suite for maximum privacy, main floor laundry room with custom cabinets, Primary Suite with walk in closet, luxury Primary Bath with double bowl raised height vanities, linen towers, marble shower with bench seat, transom window, tall base trim, recessed lighting, ceiling fans and more. There is a fantastic three-season sunroom with glass from floor to ceiling that opens to a custom patio with landscaped border. One of the secondary bedrooms has a built-in workstation and desk area. The garage is oversized (21'9D) and is insulated, drywalled and fully painted. The lower level is unfinished but has an egress window and rough in bath for an easy future finish if desired. Enjoy the neighborhood pool, pavilion, playground, walking trails and easy access to Hwys I-70, 370 and 94/364. There is shopping, restaurants, recreation and services within minutes. Low maintenance living, beautiful finishes, so much to love!

Location

State MO

County St. Charles

Area 404 - St. Charles West

Rooms

Basement 8 ft + Pour, Egress Window, Full, Concrete, Roughed-In Bath, Sump Pump, Unfinished

Main Level Bedrooms 3

Interior

Interior Features Breakfast Bar, Breakfast Room, Ceiling Fan(s), Custom Cabinetry, Double Vanity, Entrance Foyer, High Ceilings, Kitchen Island, Kitchen/Dining Room Combo, Lever Faucets, Open Floorplan, Pantry, Shower, Solid Surface Countertop(s), Tub, Walk-In Closet(s)

Heating Forced Air, Natural Gas

Cooling Ceiling Fan(s), Central Air, Electric

Flooring Luxury Vinyl, Plank

Fireplaces Number 1

Fireplaces Type Gas, Great Room

Fireplace Y

Appliance Stainless Steel Appliance(s), Dishwasher, Disposal, Dryer, Microwave, Gas Range, Refrigerator, Washer, Water Heater

Laundry Laundry Room, Main Level

Exterior

Parking Features true

Garage Spaces 2.0

Fence None

Pool Community, In Ground, Outdoor Pool

Utilities Available Underground Utilities

Amenities Available Common Ground, Lake, Outside Management, Playground, Pool, Trail(s)

View Y/N No

Roof Type Architectural Shingle

Private Pool false

Building

Lot Description Back Yard, Cul-De-Sac, Front Yard, Gentle Sloping, Landscaped, Sprinklers In Front, Sprinklers In Rear

Story 1

Builder Name PAYNE FAMILY HOMES

Sewer Public Sewer

Water Public

Level or Stories One

Structure Type Brick Veneer,Frame,Vinyl Siding

Schools

Elementary Schools Monroe Elem.

Middle Schools Jefferson / Hardin

High Schools St. Charles West High

School District St. Charles R-Vi

Others

HOA Fee Include Maintenance Grounds,Snow Removal

Ownership Private

Acceptable Financing Cash, Conventional, FHA, Other, VA Loan

Listing Terms Cash, Conventional, FHA, Other, VA Loan

Special Listing Condition Standard

Virtual Tour https://listings.aaronkranzphotography.com/videos/019f815f-75b9-7274-9fa9-30ffebef0c7c

Listed by Boehmer • Berkshire Hathaway HomeServices Select Properties

NEARBY SCHOOLS & PROPERTIES

Kathy Helbig

"My job is to find and attract mastery-based agents to the office, protect the culture, and make sure everyone is happy! "

+1(636) 385-5095

propertyinfo@experience-re.com

100 Chesterfield Business Parkway, Suite 320, Chesterfield, Missouri 63005, United States

GET MORE INFORMATION

Name
Phone*
Message

Go tour this home

933 Sugar Pear ST