




2 Beds
2 Baths
1,170 SqFt
2 Beds
2 Baths
1,170 SqFt
Key Details
Property Type Condo
Sub Type Condominium
Listing Status Active
Purchase Type For Sale
Square Footage 1,170 sqft
Price per Sqft $299
Subdivision 4101 Laclede
MLS Listing ID 26040785
Style Contemporary,High-Rise-4+ Stories,Other
Bedrooms 2
Full Baths 2
HOA Fees $635/mo
Year Built 2019
Annual Tax Amount $4,157
Property Sub-Type Condominium
Property Description
Location
State MO
County St Louis City
Area 4 - Central West
Rooms
Main Level Bedrooms 2
Interior
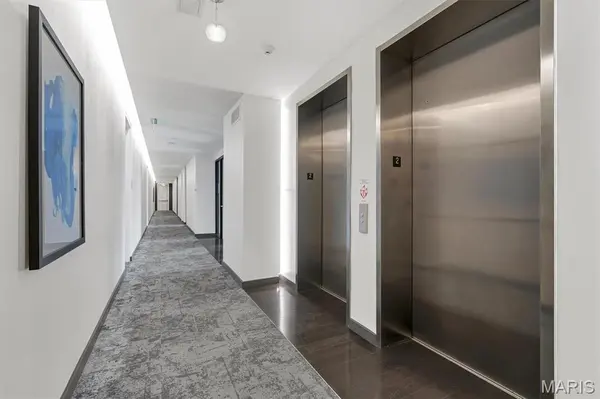
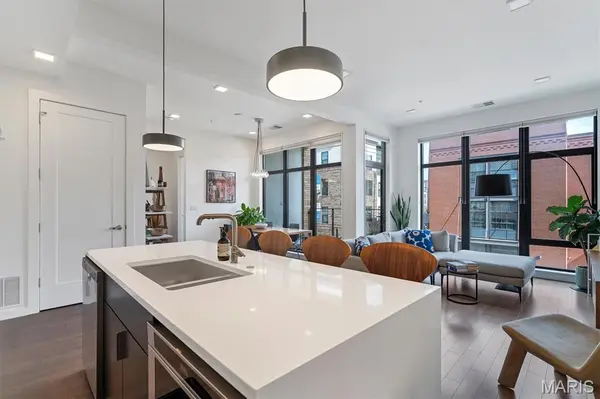
Interior Features Dining/Living Room Combo, Double Vanity, Eat-in Kitchen, Elevator, High Ceilings, Kitchen Island, Kitchen/Dining Room Combo, Open Floorplan, Solid Surface Countertop(s), Storage, Tub, Walk-In Closet(s)
Heating Electric
Cooling Central Air
Flooring Carpet, Hardwood
Fireplace N
Appliance Dishwasher, Disposal, Dryer, Microwave, Gas Oven, Range Hood, Gas Range, Refrigerator, Washer, Water Heater
Laundry Main Level, In Unit, Washer Hookup
Exterior
Exterior Feature Balcony
Parking Features true
Garage Spaces 1.0
Utilities Available Electricity Connected, Natural Gas Connected, Sewer Connected, Water Connected
Amenities Available Clubhouse, Fitness Center, Parking, Pool
View Y/N No
Building
Lot Description Corner Lot
Story 1
Sewer Public Sewer
Water Public
Level or Stories One
Structure Type Concrete
Schools
Elementary Schools Pamoja Prep / Cole
Middle Schools Pamoja Prep / Cole
High Schools Sumner High
School District St. Louis City
Others
HOA Fee Include Clubhouse,Cooling,Heating,Insurance,Maintenance Grounds,Maintenance Parking/Roads,Common Area Maintenance,Exterior Maintenance,Pool Maintenance,Sewer,Snow Removal,Trash
Acceptable Financing Cash
Listing Terms Cash
Special Listing Condition Standard
NEARBY SCHOOLS & PROPERTIES
"My job is to find and attract mastery-based agents to the office, protect the culture, and make sure everyone is happy! "
propertyinfo@experience-re.com
100 Chesterfield Business Parkway, Suite 320, Chesterfield, Missouri 63005, United States