




3 Beds
3 Baths
3,200 SqFt
3 Beds
3 Baths
3,200 SqFt
Key Details
Property Type Single Family Home
Sub Type Single Family Residence
Listing Status Pending
Purchase Type For Sale
Square Footage 3,200 sqft
Price per Sqft $215
Subdivision Calvey Crossing
MLS Listing ID 26046208
Style Ranch
Bedrooms 3
Full Baths 3
HOA Fees $750/ann
Year Built 2015
Annual Tax Amount $3,747
Lot Size 9.370 Acres
Acres 9.37
Property Sub-Type Single Family Residence
Property Description
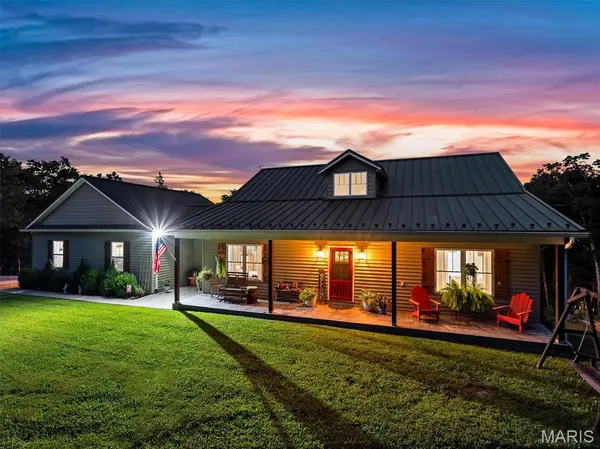
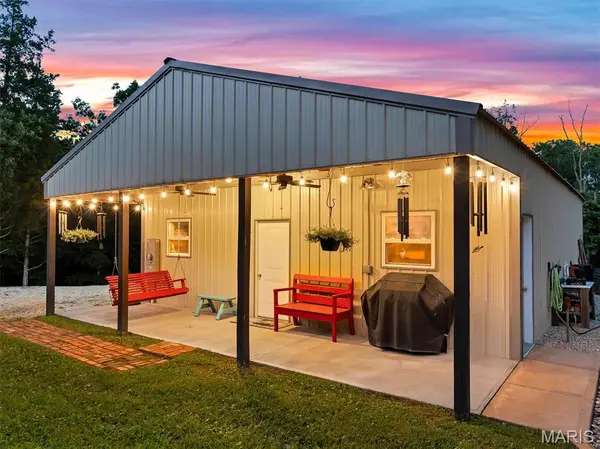
Inside, you'll be welcomed by an inviting open floor plan highlighted by a stunning **double-sided fireplace** that efficiently heats much of the home. The thoughtfully designed kitchen offers abundant storage, complemented by a custom laundry room and an oversized walk-in pantry. The peaceful sunroom is the perfect place to enjoy your morning coffee while taking in the sights and sounds of nature. The finished lower level provides exceptional flexibility with a private studio-style living space featuring a bright bedroom, large custom bathroom, kitchenette, living area, and its own welcoming atmosphere—ideal for guests, extended family, or multi-generational living. You'll also find a dedicated workshop and a whole-house water filtration system for added peace of mind. When it's time to unwind, relax in the hot tub overlooking the beautiful flower gardens or spend a quiet evening on the inviting front porch. Whether you're dreaming of a private country retreat, a hobby farm, or a property where you can live more sustainably while enjoying nearly **10 acres of recreational and hunting opportunities**, this one-of-a-kind home offers a lifestyle that's hard to find. (Star Link Satellite will remain in Home)
Location
State MO
County Franklin
Area 361 - Pacific/Meramec R-3
Rooms
Basement 9 ft + Pour, Bathroom, Concrete, Partially Finished, Sleeping Area, Storage Space, Walk-Out Access
Main Level Bedrooms 2
Interior
Heating Electric, Forced Air
Cooling Ceiling Fan(s), Central Air, Electric
Fireplaces Number 1
Fireplaces Type Blower Fan, Double Sided, Great Room, Kitchen, Propane
Fireplace Y
Appliance Stainless Steel Appliance(s), Dishwasher, Disposal, Range Hood, Electric Range, Gas Range, Electric Water Heater, Water Softener
Laundry Main Level
Exterior
Parking Features true
Garage Spaces 2.0
Utilities Available Cable Available
Amenities Available None
View Y/N No
Roof Type Membrane,Metal
Building
Lot Description Adjoins Wooded Area, Back Yard, Farm, Front Yard, Garden, Heavy Woods, Landscaped, Native Plants, Natural Foliage, Private, Terraced, Wooded
Story 1
Sewer Septic Tank
Water Well
Level or Stories One
Structure Type Other,Vinyl Siding
Schools
Elementary Schools Robertsville Elem.
Middle Schools Riverbend School
High Schools Pacific High
School District Meramec Valley R-Iii
Others
HOA Fee Include Maintenance Parking/Roads,Trash
Acceptable Financing Cash, Conventional, FHA, USDA, VA Loan
Listing Terms Cash, Conventional, FHA, USDA, VA Loan
Special Listing Condition Standard
NEARBY SCHOOLS & PROPERTIES
"My job is to find and attract mastery-based agents to the office, protect the culture, and make sure everyone is happy! "
propertyinfo@experience-re.com
100 Chesterfield Business Parkway, Suite 320, Chesterfield, Missouri 63005, United States