


6 Beds
1 Bath
1,014 SqFt
6 Beds
1 Bath
1,014 SqFt
Key Details
Property Type Single Family Home
Sub Type Single Family Residence
Listing Status Pending
Purchase Type For Sale
Square Footage 1,014 sqft
Price per Sqft $88
Subdivision Hathaway Meadows 2
MLS Listing ID 26036274
Style Ranch
Bedrooms 6
Full Baths 1
Year Built 1954
Annual Tax Amount $2,013
Lot Size 7,927 Sqft
Acres 0.182
Lot Dimensions 65 x 122
Property Sub-Type Single Family Residence
Property Description
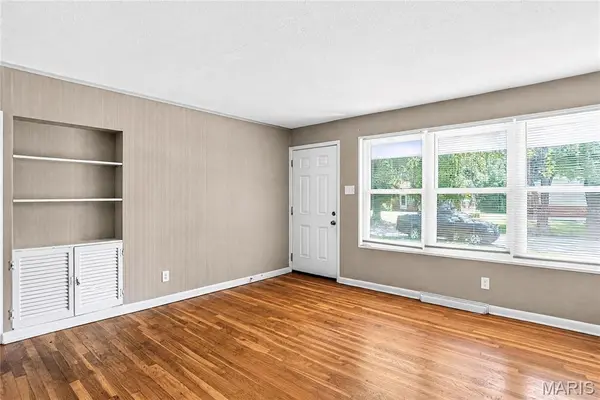
The entry opens to a functional layout featuring original hardwood flooring that flows through the main living room and dedicated formal dining space. The kitchen provides functional cabinet storage and straightforward connectivity to the dining area. Three bedrooms with shared access to the main full hallway bathroom complete the single-level floor plan.
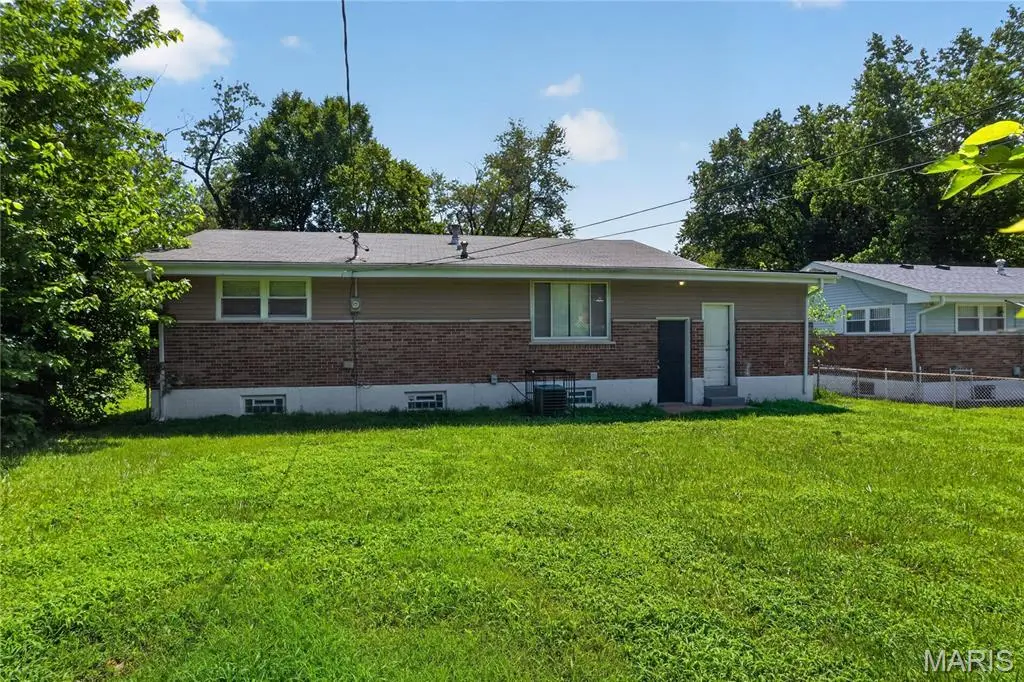
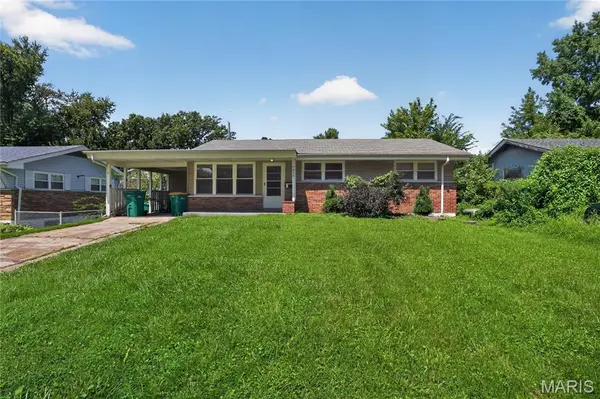
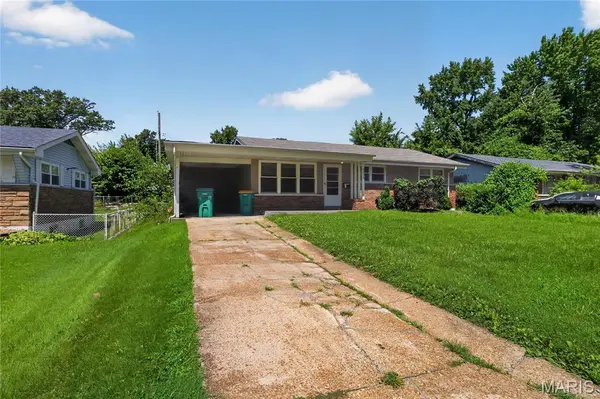
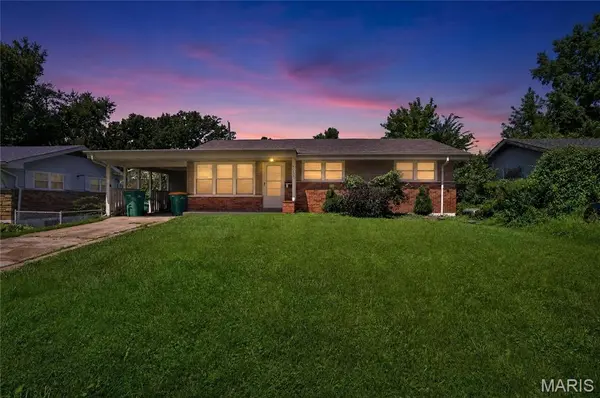
A notable feature of this property is the full basement footprint, which is partially finished to include a dedicated recreation room space while leaving ample remaining square footage for utility systems, laundry hookups, and storage. Exterior amenities include an attached 1-car carport, a concrete driveway for off-street parking, and a rear concrete patio overlooking the 7,928-square-foot lot. Conveniently located with straightforward access to local schools, neighborhood parks, and regional transit corridors.
Location
State MO
County St. Louis
Area 31 - Riverview Gardens
Rooms
Basement Full, Partial
Main Level Bedrooms 3
Interior
Interior Features Eat-in Kitchen
Heating Forced Air
Cooling Ceiling Fan(s), Electric
Flooring Carpet, Laminate, Vinyl
Fireplace N
Appliance Gas Water Heater
Exterior
Parking Features false
Fence Partial
Utilities Available Electricity Available, Water Available
View Y/N No
Roof Type Asphalt
Private Pool false
Building
Lot Description Level, Paved
Story 1
Sewer Public Sewer
Water Public
Level or Stories One
Structure Type Brick Veneer
Schools
Elementary Schools Meadows Elem.
Middle Schools Westview Middle
High Schools Riverview Gardens Sr. High
School District Riverview Gardens
Others
Acceptable Financing Cash, Conventional, FHA, VA Loan
Listing Terms Cash, Conventional, FHA, VA Loan
Special Listing Condition Standard
NEARBY SCHOOLS & PROPERTIES
"My job is to find and attract mastery-based agents to the office, protect the culture, and make sure everyone is happy! "
propertyinfo@experience-re.com
100 Chesterfield Business Parkway, Suite 320, Chesterfield, Missouri 63005, United States