




4 Beds
8 Baths
7,667 SqFt
4 Beds
8 Baths
7,667 SqFt
Key Details
Property Type Single Family Home
Sub Type Single Family Residence
Listing Status Pending
Purchase Type For Sale
Square Footage 7,667 sqft
Price per Sqft $280
Subdivision Ladue Conway Estates 2
MLS Listing ID 26045003
Style Other
Bedrooms 4
Full Baths 4
Half Baths 4
HOA Fees $250/ann
Year Built 2005
Annual Tax Amount $22,043
Lot Size 0.810 Acres
Acres 0.81
Property Sub-Type Single Family Residence
Property Description
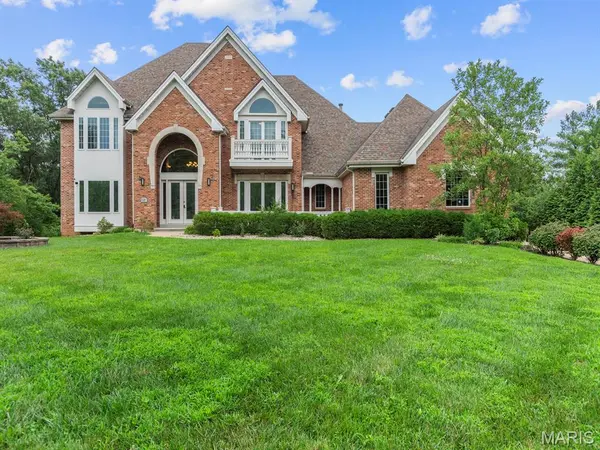
From the moment you enter, you'll appreciate the beautiful hardwood flooring, elegant tile work, and timeless finishes throughout. The thoughtfully designed floor plan features 4 spacious bedrooms, 5 full bathrooms, and 3 half bathrooms, providing abundant space for family and guests.
Whether you're hosting indoors or out, this home was built to impress. Multiple expansive patios create the perfect outdoor retreat for relaxing or entertaining while overlooking the beautifully landscaped grounds. Inside, the dedicated theater room provides the ultimate setting for movie nights and game-day gatherings.
Car enthusiasts and hobbyists will love the impressive 4-car garage, offering ample room for vehicles, storage, and workspace. Additional updates include a roof approximately 10 years old, new air condition (s), providing added peace of mind.
Located in one of Creve Coeur's most desirable neighborhoods, this exceptional property offers an ideal combination of elegance, privacy, and convenience with easy access to shopping, dining, hospitals, parks, and major highways.
This is a rare opportunity to own a stunning home in sought-after Ladue Conway Estates—where luxury living meets an unbeatable location.
Location
State MO
County St. Louis
Area 167 - Parkway Central
Rooms
Basement Finished
Main Level Bedrooms 1
Interior
Heating Natural Gas
Cooling Central Air
Fireplaces Number 1
Fireplaces Type Family Room
Fireplace Y
Exterior
Parking Features true
Garage Spaces 4.0
Utilities Available Cable Available, Electricity Available, Natural Gas Not Available
Amenities Available None
View Y/N No
Roof Type Shingle
Building
Lot Description Sprinklers In Front, Sprinklers In Rear
Sewer Public Sewer
Water Public
Level or Stories Three Or More
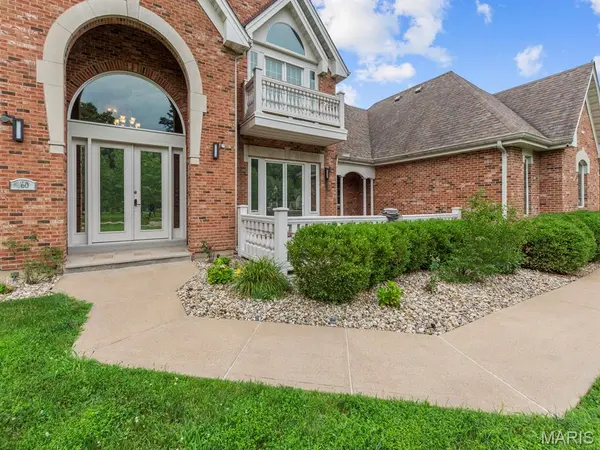
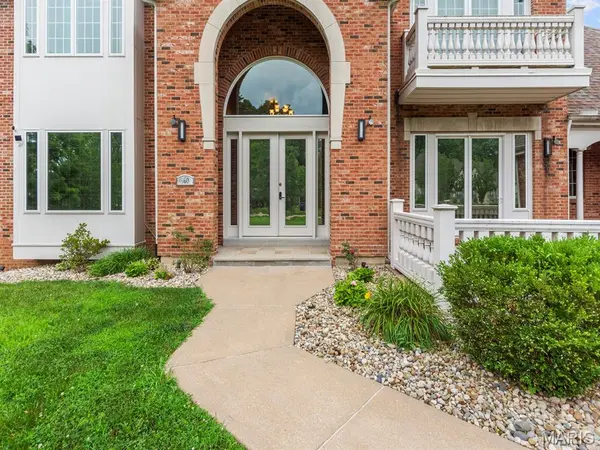
Structure Type Brick
Schools
Elementary Schools Mason Ridge Elem.
Middle Schools Central Middle
High Schools Parkway Central High
School District Parkway C-2
Others
HOA Fee Include Common Area Maintenance
Acceptable Financing Cash, Conventional
Listing Terms Cash, Conventional
Special Listing Condition Standard
NEARBY SCHOOLS & PROPERTIES
"My job is to find and attract mastery-based agents to the office, protect the culture, and make sure everyone is happy! "
propertyinfo@experience-re.com
100 Chesterfield Business Parkway, Suite 320, Chesterfield, Missouri 63005, United States