

356 Carr Manor CT, Ballwin, MO 63021
REQUEST A TOUR If you would like to see this home without being there in person, select the "Virtual Tour" option and your agent will contact you to discuss available opportunities.
In-PersonVirtual Tour
$ 749,000
Est. payment | /mo

5 Beds

5 Baths

4,249 SqFt


$ 749,000
Est. payment | /mo

5 Beds

5 Baths

4,249 SqFt

Key Details

Property Type Single Family Home

Sub Type Single Family Residence

Listing Status Coming Soon

Purchase Type For Sale

Square Footage 4,249 sqft

Price per Sqft $176

Subdivision Arbor Trails

MLS Listing ID 26044143

Style Traditional

Bedrooms 5

Full Baths 4

Half Baths 1

HOA Fees $420/ann

Year Built 2002

Annual Tax Amount $6,743

Lot Size 0.260 Acres

Acres 0.26

Property Sub-Type Single Family Residence

Property Description

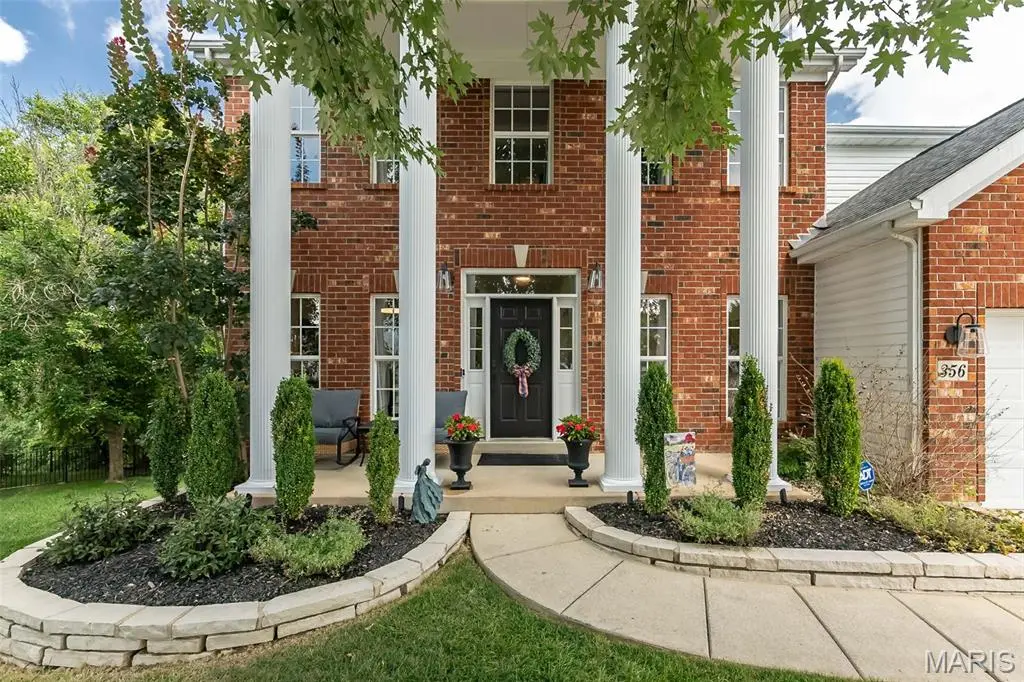
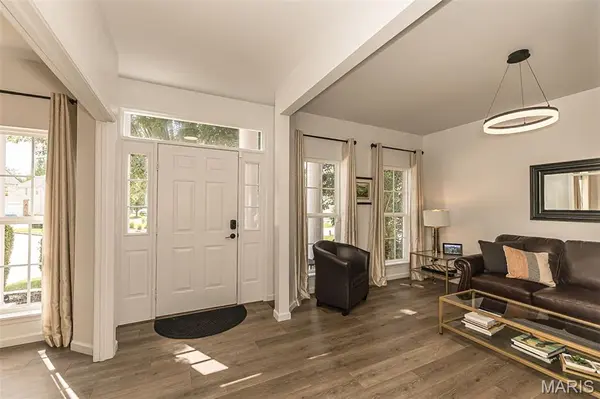
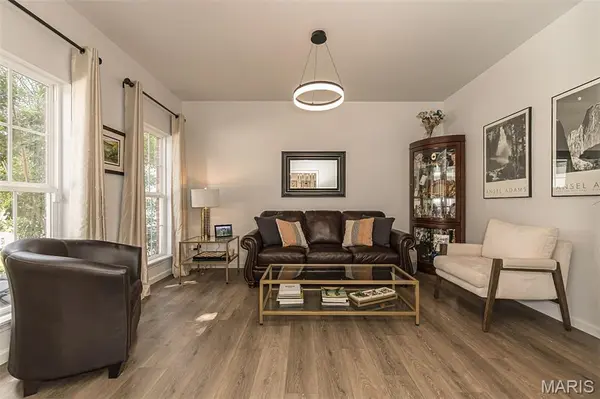
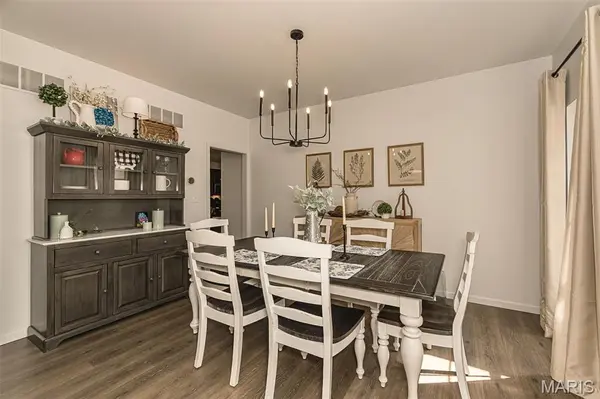
Welcome home to this beautifully updated two-story offering 3 levels of light filled living space, a 3-car garage, and peaceful water views. The impressive foyer welcomes you with a transom window above the entry and engineered wood flooring that extends throughout the main level. Formal living and dining rooms lead to the spacious family room featuring a marble-surround gas fireplace and a dramatic five-panel bay window. The beautifully updated kitchen is designed for gathering, showcasing stainless steel appliances, a gas range, subway tile backsplash, corner sink, L-shaped island, and adjoining breakfast area. Just beyond, the vaulted sunroom is filled with natural light from its elegant clerestory accent windows and offers a ceiling fan and beautiful views of the backyard and neighborhood pond. Step outside to the wood deck overlooking the tranquil setting below. The main-floor laundry room includes a utility sink for added convenience. A turned two-story staircase accented by a stunning Palladian window leads to the upper level, where the vaulted primary suite features a ceiling fan and spacious walk-in closet. The luxurious primary bath offers a freestanding soaking tub, walk-in glass shower, ceramic tile flooring, and a double-bowl vanity with center knee space. Three generously sized secondary bedrooms complete the upper level, including two connected by a Jack-and-Jill bath, while the third enjoys the privacy of its own en suite bath. The finished walkout lower level provides exceptional additional living space with a recreation room, game room, office that could double as a sleep space, AND a fifth bedroom, abundant storage, and walks out to a beautiful aggregate patio with decorative brick trim. Thoughtfully updated throughout and ideally located in the highly sought-after Parkway South School District, this exceptional home offers a peaceful setting on a quiet little cul de sac.

Location

State MO

County St. Louis

Area 169 - Parkway South

Rooms

Basement Bathroom, Partially Finished, Sleeping Area, Walk-Out Access

Interior

Interior Features Entrance Foyer, Kitchen Island, Open Floorplan, Pantry

Heating Forced Air, Natural Gas

Cooling Ceiling Fan(s), Central Air

Fireplaces Number 1

Fireplaces Type Family Room

Fireplace Y

Laundry Laundry Room, Main Level

Exterior

Parking Features true

Garage Spaces 3.0

Utilities Available Electricity Connected, Natural Gas Connected, Sewer Connected, Water Connected

Amenities Available Common Ground, Lake

View Y/N No

Building

Lot Description Adjoins Common Ground, Cul-De-Sac, Near Public Transit

Story 2

Builder Name McBride

Sewer Public Sewer

Water Public

Level or Stories Two

Structure Type Brick,Vinyl Siding

Schools

Elementary Schools Oak Brook Elem.

Middle Schools South Middle

High Schools Parkway South High

School District Parkway C-2

Others

HOA Fee Include Maintenance Grounds

Acceptable Financing Cash, Conventional, VA Loan

Listing Terms Cash, Conventional, VA Loan

Special Listing Condition Standard

Virtual Tour https://canon-shots-photography.aryeo.com/videos/019f471e-af55-73e1-a3c5-4190c49b54e3?v=232

Listed by Colleen Lawler • Coldwell Banker Realty - Gundaker West Regional

NEARBY SCHOOLS & PROPERTIES

Kathy Helbig

"My job is to find and attract mastery-based agents to the office, protect the culture, and make sure everyone is happy! "

+1(636) 385-5095

propertyinfo@experience-re.com

146 Chesterfield Valley Dr, Chesterfield, Missouri, 63005, United States

GET MORE INFORMATION

Name
Phone*
Message

Go tour this home

356 Carr Manor CT