
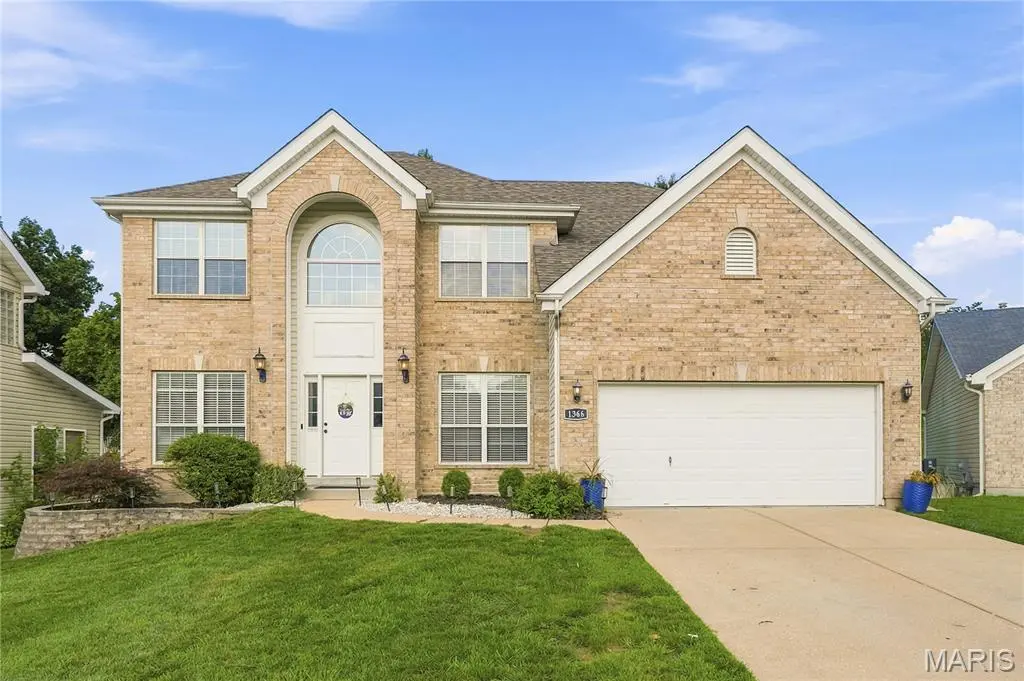

1366 Arbor Bluff CIR, Ballwin, MO 63021
REQUEST A TOUR If you would like to see this home without being there in person, select the "Virtual Tour" option and your agent will contact you to discuss available opportunities.
In-PersonVirtual Tour
$ 625,000
Est. payment | /mo

4 Beds

4 Baths

3,800 SqFt


Save
$ 625,000
Est. payment | /mo
Save

4 Beds

4 Baths

3,800 SqFt

Key Details

Property Type Single Family Home

Sub Type Single Family Residence

Listing Status Active

Purchase Type For Sale

Square Footage 3,800 sqft

Price per Sqft $164

Subdivision Arbor Bluffs

MLS Listing ID 26043585

Style Traditional

Bedrooms 4

Full Baths 2

Half Baths 2

HOA Fees $300/ann

Year Built 2001

Annual Tax Amount $6,602

Lot Size 8,712 Sqft

Acres 0.2

Lot Dimensions 67x140

Property Sub-Type Single Family Residence

Property Description

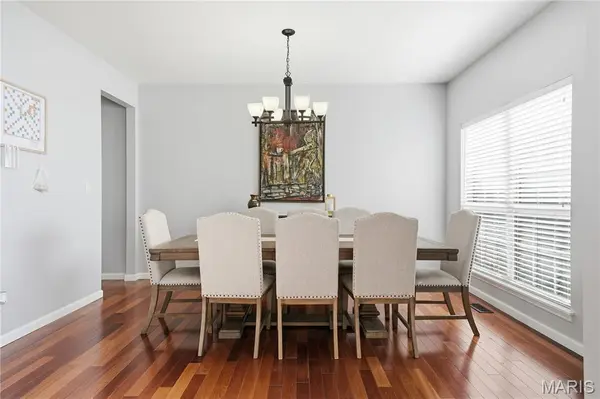
This wonderful home is located on a private premium lot in Arbor Bluffs Subdivision and is so much more than your average 2 story. Open floor plan with a large vaulted great room in the center rear that opens to a beautifully updated kitchen. Gas log fireplace. Kitchen has newly painted cabinets, new counters and backsplash. Living and dining rooms are to the front with custom built in cabinetry, and in addition, there is a separate first floor office with glass door for privacy. Upstairs the primary suite is very spacious with large walk in closet and private in suite luxury bath with dual vanities, separate tub/shower and private commode closet. Three additional bedrooms share the hall bath. Wood floors run in all general spaces on first floor and in all upstairs bedrooms. Main floor laundry and powder room as well. Kitchen area walks out to deck/patio area in rear. The lower level has a 9ft pour and is finished off with a large rec room, media area, office area with great built in and smaller bonus room perfect for workout equipment. Garage has been recently drywalled and painted, newer roof, newer HVAC. Washer, Dryer and Refrigerator all stay. Parkway South Schools, Close to Castlewood Park.

Location

State MO

County St. Louis

Area 169 - Parkway South

Rooms

Basement 9 ft + Pour

Interior

Heating Natural Gas

Cooling Central Air

Flooring Carpet, Ceramic Tile, Wood

Fireplaces Number 1

Fireplaces Type Family Room, Gas Log

Fireplace Y

Appliance Stainless Steel Appliance(s), Dishwasher, Disposal, Dryer, Electric Oven, Range Hood, Electric Range, Refrigerator, Washer, Gas Water Heater

Laundry Main Level

Exterior

Exterior Feature Lighting, Private Yard

Parking Features true

Garage Spaces 2.0

Utilities Available Cable Available, Electricity Connected, Natural Gas Connected, Sewer Connected

Amenities Available Common Ground

View Y/N Yes

View Trees/Woods

Roof Type Asbestos Shingle

Private Pool false

Building

Lot Description Back Yard, Cul-De-Sac

Story 2

Sewer Public Sewer

Water Public

Level or Stories Two

Structure Type Brick,Stone Veneer,Vinyl Siding

Schools

Elementary Schools Oak Brook Elem.

Middle Schools Southwest Middle

High Schools Parkway South High

School District Parkway C-2

Others

HOA Fee Include Common Area Maintenance

Acceptable Financing Cash, Conventional

Listing Terms Cash, Conventional

Special Listing Condition Standard

Listed by Margie Medelberg • Coldwell Banker Realty - Gundaker West Regional

NEARBY SCHOOLS & PROPERTIES

Kathy Helbig

"My job is to find and attract mastery-based agents to the office, protect the culture, and make sure everyone is happy! "

+1(636) 385-5095

propertyinfo@experience-re.com

146 Chesterfield Valley Dr, Chesterfield, Missouri, 63005, United States

GET MORE INFORMATION

Name
Phone*
Message

Go tour this home

1366 Arbor Bluff CIR