





4 Beds
2 Baths
2,987 SqFt
4 Beds
2 Baths
2,987 SqFt
Key Details
Property Type Single Family Home
Sub Type Single Family Residence
Listing Status Pending
Purchase Type For Sale
Square Footage 2,987 sqft
Price per Sqft $143
Subdivision Fernwood
MLS Listing ID 26023301
Style Traditional
Bedrooms 4
Full Baths 2
HOA Fees $100/ann
Year Built 1965
Annual Tax Amount $3,923
Lot Size 0.263 Acres
Acres 0.2626
Lot Dimensions 0.2626 acres
Property Sub-Type Single Family Residence
Property Description
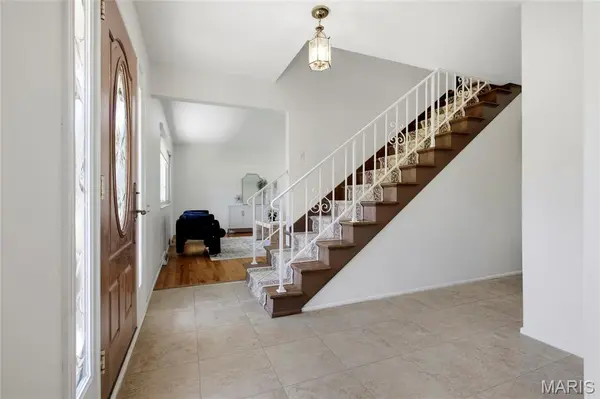
The primary retreat includes a sitting area and walk-in closet, with a beautifully renovated full bath located just outside the bedroom. The upstairs bathroom has also been completely remodeled. Hardwood flooring, fresh interior paint, new carpeting, and a wood-burning fireplace in the family room create a warm, polished setting that is ready to enjoy.
Downstairs, the finished portion provides versatile room for recreation, exercise, hobbies, a playroom, or home office. Expansive unfinished areas offer exceptional capacity for seasonal décor, sporting equipment, tools, and household organization.
Outside, the professionally landscaped corner lot features healthy perennials, a private patio, and a built-in natural gas grill, creating an inviting place to entertain, dine, or unwind. Additional improvements include a 2021 roof, updated siding, insulated replacement windows, a custom front entry with sidelights, a newer garage door, and an oversized rear-entry 2-car garage.
Combining first-floor living, remodeled bathrooms, flexible lower-level space, abundant storage, outdoor privacy, and a desirable 63141 location near West St. Louis County amenities, this distinctive property is ready to welcome its next owner.
Location
State MO
County St. Louis
Area 166 - Parkway North
Rooms
Basement Concrete, Partially Finished
Main Level Bedrooms 1
Interior
Interior Features Walk-In Closet(s)
Heating Forced Air, Natural Gas
Cooling Central Air, Electric
Flooring Carpet, Hardwood
Fireplaces Number 1
Fireplaces Type Den, Wood Burning Stove
Fireplace Y
Appliance Gas Cooktop, Dishwasher, Disposal, Plumbed For Ice Maker, Gas Oven, Gas Range
Laundry Electric Dryer Hookup
Exterior
Exterior Feature Gas Grill
Parking Features true
Garage Spaces 2.0
View Y/N No
Building
Lot Description Corner Lot, Landscaped, Level
Story 1.5
Sewer Public Sewer
Water Public
Level or Stories One and One Half
Structure Type Frame
Schools
Elementary Schools Bellerive Elem.
Middle Schools Northeast Middle
High Schools Parkway North High
School District Parkway C-2
Others
HOA Fee Include Maintenance Grounds,Common Area Maintenance
Ownership Private
Acceptable Financing Cash, Conventional, FHA, VA Loan
Listing Terms Cash, Conventional, FHA, VA Loan
Special Listing Condition Standard
Virtual Tour https://www.zillow.com/view-imx/063c4c43-35c8-4724-bad9-d67bbf79e115?setAttribution=mls&wl=true&initialViewType=pano&utm_source=dashboard
NEARBY SCHOOLS & PROPERTIES
"My job is to find and attract mastery-based agents to the office, protect the culture, and make sure everyone is happy! "
propertyinfo@experience-re.com
100 Chesterfield Business Parkway, Suite 320, Chesterfield, Missouri 63005, United States