




3 Beds
3 Baths
1,721 SqFt
3 Beds
3 Baths
1,721 SqFt
Key Details
Property Type Townhouse
Sub Type Townhouse
Listing Status Pending
Purchase Type For Sale
Square Footage 1,721 sqft
Price per Sqft $162
Subdivision Tyndale Village At Thornbury #1
MLS Listing ID 26044495
Style Traditional
Bedrooms 3
Full Baths 2
Half Baths 1
HOA Fees $168/mo
Year Built 2002
Annual Tax Amount $3,020
Lot Size 3,859 Sqft
Acres 0.0886
Property Sub-Type Townhouse
Property Description
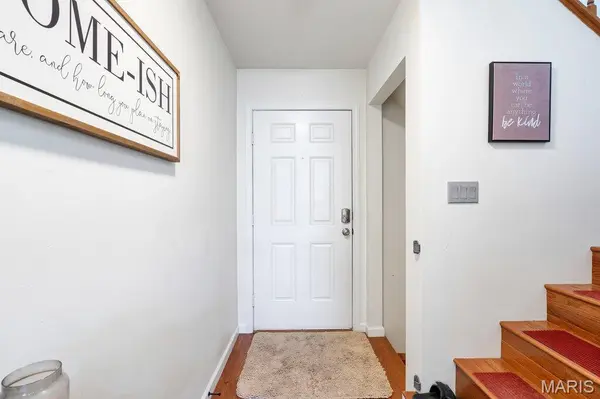
Recent updates include nearly all-new windows, a new sliding patio door, new siding, and a new roof. Hardwood flooring flows throughout the main living areas, while the finished basement features durable ceramic tile. The flexible layout includes a main-floor primary suite and a second private suite upstairs, making it ideal for guests or multigenerational living.
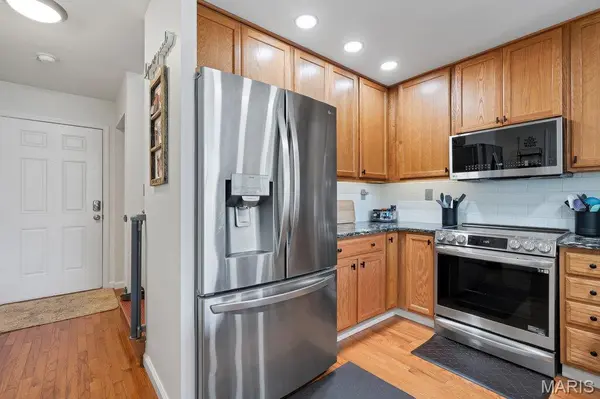
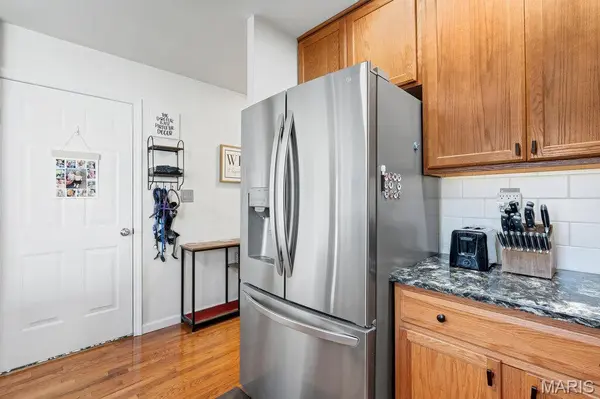
At the heart of the home, the kitchen showcases 42-inch cabinetry, elegant granite countertops, and premium LG stainless steel appliances. The finished walkout basement is designed for relaxation and entertaining, complete with a wet bar and oversized Jacuzzi tub.
Step outside to a paver patio and fully fenced backyard, or head up to the expansive deck with plenty of room for grilling, dining, and gathering with friends and family. An oversized driveway and new coach lights on the garage add even more convenience and curb appeal.
Beautifully updated, spacious, and move-in ready, this exceptional home is truly a must-see.
Location
State MO
County St. Charles
Area 417 - Wentzville-Liberty
Rooms
Basement 8 ft + Pour, Bathroom, Partially Finished, French Drain, Full, Sleeping Area, Sump Pump, Walk-Out Access
Main Level Bedrooms 1
Interior
Interior Features Breakfast Bar, Cathedral Ceiling(s), Ceiling Fan(s), Coffered Ceiling(s), Custom Cabinetry, Dining/Living Room Combo, Eat-in Kitchen, Granite Counters, High Speed Internet, Lever Faucets, Open Floorplan, Recessed Lighting, Walk-In Closet(s), Wet Bar, Whirlpool
Heating Forced Air, Natural Gas
Cooling Ceiling Fan(s), Central Air
Flooring Hardwood, Tile
Fireplaces Number 1
Fireplaces Type Family Room, Gas
Fireplace Y
Appliance Stainless Steel Appliance(s), Dishwasher, Microwave, Electric Range
Laundry Main Level
Exterior
Parking Features true
Garage Spaces 1.0
Fence Back Yard, Wrought Iron
Utilities Available Electricity Connected, Natural Gas Connected, Sewer Connected, Water Connected
Amenities Available Pool
View Y/N No
Building
Lot Description Back Yard, Few Trees, Front Yard
Story 1.5
Sewer Public Sewer
Water Public
Level or Stories One and One Half
Structure Type Brick,Vinyl Siding
Schools
Elementary Schools Crossroads Elem.
Middle Schools Frontier Middle
High Schools Liberty
School District Wentzville R-Iv
Others
HOA Fee Include Common Area Maintenance,Pool,Snow Removal
Acceptable Financing Cash, Conventional, FHA, VA Loan
Listing Terms Cash, Conventional, FHA, VA Loan
Special Listing Condition Standard
NEARBY SCHOOLS & PROPERTIES
"My job is to find and attract mastery-based agents to the office, protect the culture, and make sure everyone is happy! "
propertyinfo@experience-re.com
100 Chesterfield Business Parkway, Suite 320, Chesterfield, Missouri 63005, United States