

2517 Trossock LN, St Louis, MO 63122
REQUEST A TOUR If you would like to see this home without being there in person, select the "Virtual Tour" option and your agent will contact you to discuss available opportunities.
In-PersonVirtual Tour
$ 600,000
Est. payment | /mo

4 Beds

3 Baths

2,501 SqFt


Save
$ 600,000
Est. payment | /mo
Save

4 Beds

3 Baths

2,501 SqFt

Open House

Fri Jul 17, 4:00pm - 6:00pm

Key Details

Property Type Single Family Home

Sub Type Single Family Residence

Listing Status Coming Soon

Purchase Type For Sale

Square Footage 2,501 sqft

Price per Sqft $239

Subdivision Barrett Brae

MLS Listing ID 26037229

Style Contemporary,Historic,Modern,Ranch

Bedrooms 4

Full Baths 2

Half Baths 1

HOA Fees $50/ann

Year Built 1958

Annual Tax Amount $4,571

Lot Size 0.344 Acres

Acres 0.3444

Property Sub-Type Single Family Residence

Property Description

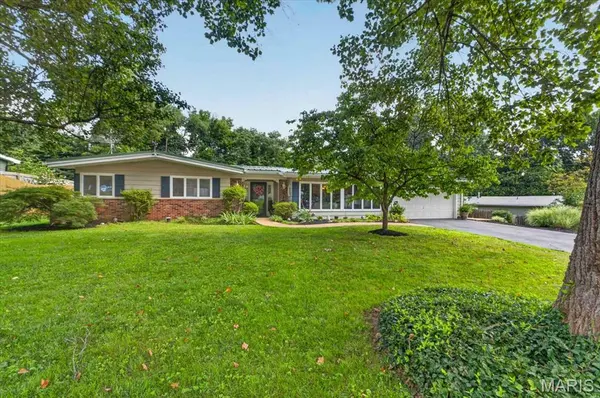
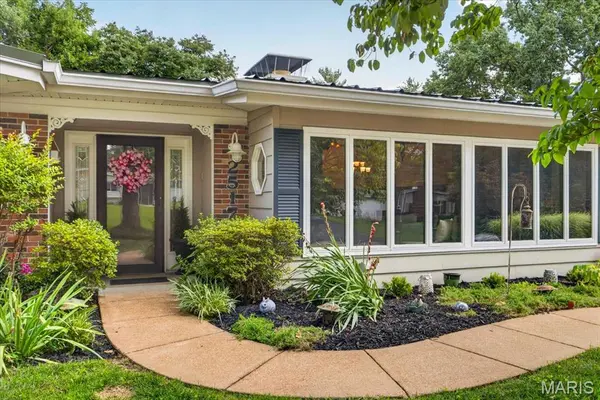
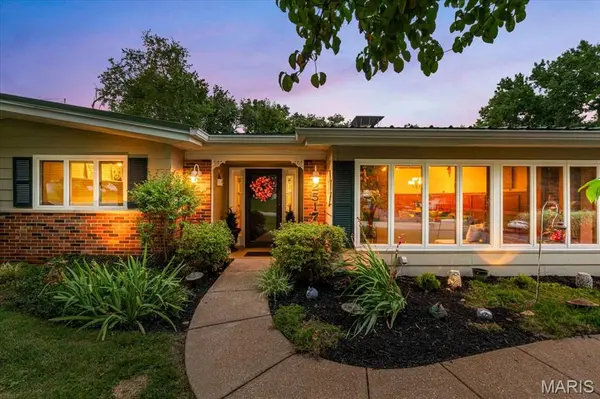
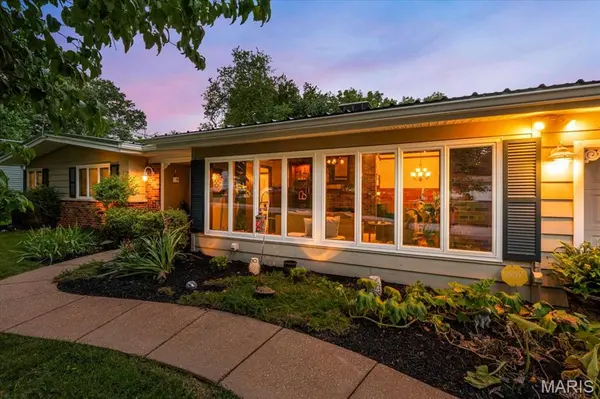
Here's your opportunity to own a spacious 2,500-square-foot home on a large lot in the highly desirable Barrett Brae neighborhood! This well-maintained home offers generous living spaces throughout. The formal living and dining rooms feature beautiful hardwood floors, wood burning fireplace, elegant wainscoting, a bright atrium area and a charming fireplace. The updated kitchen is equipped with a JennAir cooktop, a second wall oven & a large picture window overlooking the beautiful in-ground pool—perfect for enjoying the view while cooking. A convenient main-floor laundry room adds everyday functionality. Designed for entertaining, the home includes a dedicated pool changing room with a half bath for guests, a cozy hearth room with a wood-burning fireplace and a huge game room with a vaulted ceiling & walls of windows overlooking the private backyard and inground pool. The spacious primary suite features a private bath, separate his-and-her closets (the oversized walk-in closet is sure to impress!) and a private exterior door leading to a peaceful side patio area...hot tub anyone? Three additional bedrooms and a second full bathroom provide plenty of space for family and guests. The 4th bedroom has a view that would be a great spot for a home office too. Additional special features include fresh, neutral paint and updated flooring throughout, a durable metal roof that's approximately five years old, 2 storage shed for all your outdoor & pool equipment, and a zoned HVAC system designed to keep everyone comfortable throughout the home. With its spacious layout, thoughtful updates and exceptional indoor & outdoor living areas, this Barrett Brae home is ready for you to make it your own. Pictures will be uploaded on Thursday 7/16

Location

State MO

County St. Louis

Area 169 - Parkway South

Rooms

Basement None

Main Level Bedrooms 4

Interior

Interior Features Ceiling Fan(s), Granite Counters, High Speed Internet, Separate Dining, Special Millwork, Storage, Vaulted Ceiling(s), Walk-In Closet(s)

Heating Forced Air, Natural Gas, Zoned

Cooling Central Air, Zoned

Fireplaces Number 2

Fireplaces Type Wood Burning

Fireplace Y

Appliance Ice Maker, Free-Standing Gas Oven, Wall Oven

Laundry Main Level

Exterior

Exterior Feature Private Yard, Storage

Parking Features true

Garage Spaces 2.0

Fence Fenced

View Y/N No

Private Pool true

Building

Lot Description Back Yard, Landscaped, Level, Private

Story 1

Sewer Public Sewer

Water Public

Level or Stories One

Structure Type Other

Schools

Elementary Schools Barretts Elem.

Middle Schools South Middle

High Schools Parkway South High

School District Parkway C-2

Others

Ownership Private

Acceptable Financing Cash, Conventional

Listing Terms Cash, Conventional

Special Listing Condition Standard

Listed by Kim Anderson • Berkshire Hathaway HomeServices Select Properties

NEARBY SCHOOLS & PROPERTIES

Kathy Helbig

"My job is to find and attract mastery-based agents to the office, protect the culture, and make sure everyone is happy! "

+1(636) 385-5095

propertyinfo@experience-re.com

146 Chesterfield Valley Dr, Chesterfield, Missouri, 63005, United States

GET MORE INFORMATION

Name
Phone*
Message

Go tour this home

2517 Trossock LN