



4 Beds
2 Baths
1,465 SqFt
4 Beds
2 Baths
1,465 SqFt
Key Details
Property Type Single Family Home
Sub Type Single Family Residence
Listing Status Active
Purchase Type For Sale
Square Footage 1,465 sqft
Price per Sqft $354
Subdivision Ozark Shores Add 01
MLS Listing ID 26015336
Style Other
Bedrooms 4
Full Baths 2
HOA Fees $200/ann
Year Built 1986
Annual Tax Amount $956
Lot Size 1.620 Acres
Acres 1.62
Property Sub-Type Single Family Residence
Property Description
PROPERTY HIGHLIGHTS:
• EXQUISITE REMODEL: 1,465 SF w/ vaulted ceilings, LVP flooring, newer drywall, newer windows, & sunlit open layout.
• GOURMET KITCHEN: Gas fireplace, KitchenAid appliances, & fully screened-in porch.
• UPPER LEVEL: Office nook, 2 bedrooms, & primary bath w/ seamless glass walk-in shower.
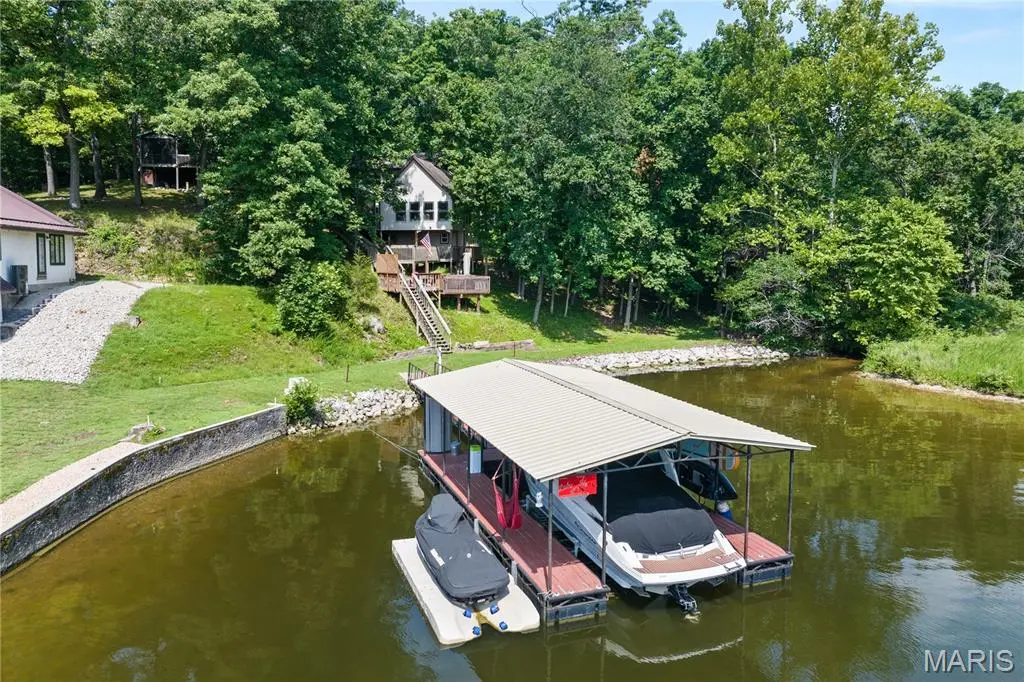
• DOCK & WATERFRONT: Rip rap shore, 10x30 slip, 2023 boat lift, drive-on PWC lift, & newer dock roof.
• OUTDOOR OASIS: Multiple decks, 2022 Bullfrog hot tub, newer septic, & newer driveway.
• PRIME LOCATION: Minutes popular lake hotspots by boat or car! Excellent investment flexibility (*See rental revenue projection).
Whether you seek a turn-key private haven or an income producer, this cove-protected Ozark Shores gem delivers the ultimate lake lifestyle. Motivated setup & priced to move fast—schedule your private tour today!
Location
State MO
County Miller
Area 730 - All Other Areas
Rooms
Basement Partial, Unfinished, Walk-Out Access
Interior
Interior Features Built-in Features, Ceiling Fan(s), Custom Cabinetry, High Ceilings, Kitchen Island, Open Floorplan
Heating Electric, Heat Pump
Cooling Ceiling Fan(s), Central Air
Flooring Laminate
Fireplaces Number 1
Fireplaces Type Gas, Kitchen
Fireplace Y
Appliance Dishwasher, Disposal, Dryer, Range, Range Hood, Refrigerator, Washer, ENERGY STAR Qualified Water Heater, Water Softener Rented
Laundry Main Level
Exterior
Exterior Feature Boat Slip, Dock, Storage
Parking Features false
Utilities Available Electricity Connected, Propane, Sewer Connected, Water Connected
Amenities Available Boat Dock, Boat Slip
View Y/N Yes
View Lake
Building
Lot Description Adjoins Wooded Area
Story 2
Sewer Septic Tank
Water Community
Level or Stories Two
Structure Type Vinyl Siding
Schools
Elementary Schools Leland O. Mills Elem.
Middle Schools Osage Middle
High Schools Osage High
School District School Of The Osage
Others
HOA Fee Include Maintenance Parking/Roads,Trash,Water
Acceptable Financing Cash, Conventional, FHA, VA Loan
Listing Terms Cash, Conventional, FHA, VA Loan
Special Listing Condition Standard
Virtual Tour https://www.zillow.com/view-imx/c590d72d-36b3-4db1-b3ae-d1cbdab2c808?wl=true&setAttribution=mls&initialViewType=pano
NEARBY SCHOOLS & PROPERTIES
"My job is to find and attract mastery-based agents to the office, protect the culture, and make sure everyone is happy! "
propertyinfo@experience-re.com
100 Chesterfield Business Parkway, Suite 320, Chesterfield, Missouri 63005, United States