




3 Beds
2 Baths
1,500 SqFt
3 Beds
2 Baths
1,500 SqFt
Key Details
Property Type Single Family Home
Sub Type Single Family Residence
Listing Status Active Under Contract
Purchase Type For Sale
Square Footage 1,500 sqft
Price per Sqft $243
MLS Listing ID 26043369
Style Ranch
Bedrooms 3
Full Baths 2
Year Built 2007
Annual Tax Amount $2,014
Lot Size 6.000 Acres
Acres 6.0
Property Sub-Type Single Family Residence
Property Description
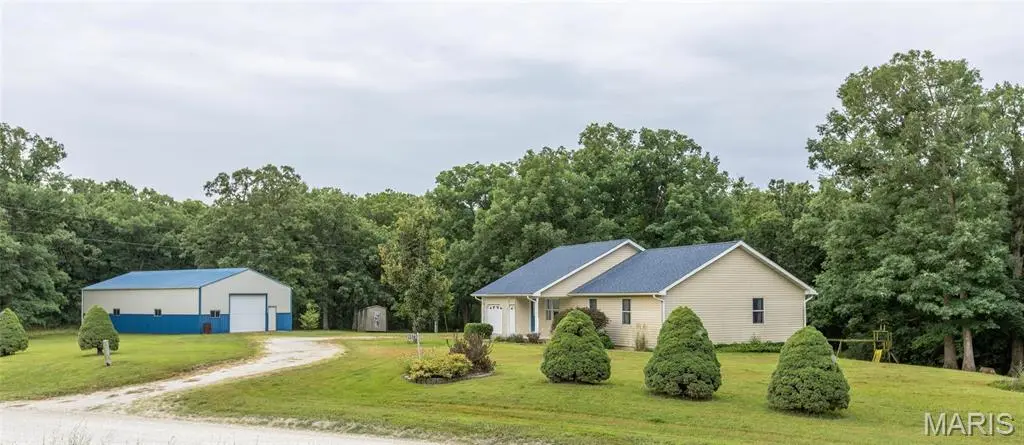
Designed for comfortable main-level living, this home offers an attached 2-car garage, main-floor laundry conveniently located off the full bathroom, and a spacious primary suite featuring a private full bath with a walk-in shower. The open and functional floor plan provides a welcoming atmosphere for everyday living and entertaining.
The full walkout basement offers endless possibilities for future expansion and is already equipped with a rough-in for an additional bathroom, allowing you to customize the space to fit your needs.
Outside, you'll appreciate the impressive 30' x 52' metal outbuilding with two overhead doors, providing exceptional space for vehicles, equipment, hobbies, or workshop use. A new roof installed on the home in 2024 adds additional peace of mind as well as a geothermal system for lower utilities.
If you've been searching for acreage, a quality-built home, and the convenience of living on the edge of town, this property is one you won't want to miss!
Location
State MO
County Lewis
Area 506 - Lewis Co. C-1
Rooms
Basement Concrete, Full, Roughed-In Bath, Unfinished, Walk-Out Access
Main Level Bedrooms 3
Interior
Interior Features Bookcases, Built-in Features, Ceiling Fan(s), High Speed Internet
Heating Geothermal
Cooling Geothermal
Flooring Carpet
Fireplace N
Appliance Dishwasher, Microwave, Free-Standing Gas Range, Refrigerator
Laundry Main Level
Exterior
Parking Features true
Garage Spaces 2.0
Fence None
Utilities Available Electricity Connected, Propane
View Y/N Yes
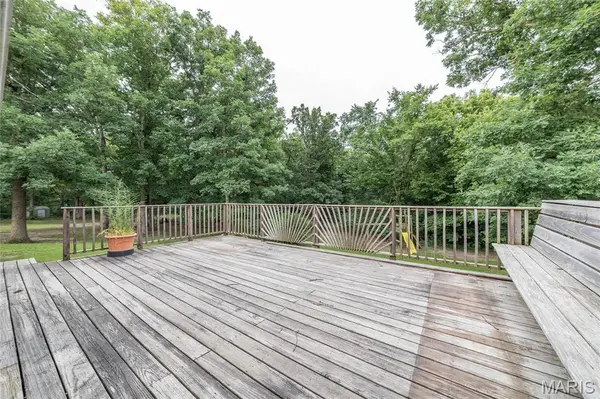
View Rural, Trees/Woods
Roof Type Architectural Shingle
Building
Lot Description Adjoins Wooded Area, Front Yard, Gentle Sloping, Wooded
Story 1
Sewer Septic Tank
Water Public
Level or Stories One
Structure Type Vinyl Siding
Schools
Elementary Schools Highland Elem.
Middle Schools Highland Jr.-Sr. High
High Schools Highland Jr.-Sr. High
School District Lewis Co. C-1
Others
Ownership Private
Acceptable Financing Cash, Conventional
Listing Terms Cash, Conventional
Special Listing Condition Standard
NEARBY SCHOOLS & PROPERTIES
"My job is to find and attract mastery-based agents to the office, protect the culture, and make sure everyone is happy! "
propertyinfo@experience-re.com
100 Chesterfield Business Parkway, Suite 320, Chesterfield, Missouri 63005, United States