




3 Beds
2 Baths
1,634 SqFt
3 Beds
2 Baths
1,634 SqFt
Key Details
Property Type Single Family Home
Sub Type Single Family Residence
Listing Status Active Under Contract
Purchase Type For Sale
Square Footage 1,634 sqft
Price per Sqft $266
Subdivision Stone Crest
MLS Listing ID 26043383
Style Ranch
Bedrooms 3
Full Baths 2
HOA Fees $250/ann
Year Built 2016
Annual Tax Amount $2,894
Lot Size 10,454 Sqft
Acres 0.24
Lot Dimensions 0.24 acres
Property Sub-Type Single Family Residence
Property Description
The spacious primary suite offers privacy with a luxurious retreat with dual hard surface vanities , a soaking tub, separate walk-in shower, and generous walk-in closet. Second and third bedrooms on opposite side of home both feature 72" decorative cross grille windows for natural light. Secondary bathroom features hard surface vanity top, and large format ceramic tile floors provide durability and a cohesive upscale feeling. A well designed main floor laundry room featuring run of 42" upper cabinetry providing exceptional storage, complimented by a built-in base cabinet with hard surface countertop makes laundry an ease!
The walk-out lower level is ready for your finishing touches and already includes a completed bonus room ideal for a home office, hobby room, fitness space, or additional storage. Put your finishing touches on making this exceptional canvas your own design complete with bathroom rough-in for future expansion!
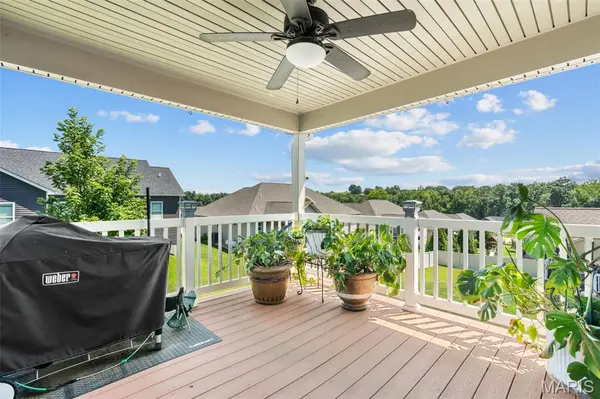
Outside, enjoy the covered composite deck overlooking the backyard, lush established landscaping enhanced by an automatic irrigation system, and the convenience of an oversized three-car garage. Located in one of Washington's premier neighborhoods with scenic surroundings and easy access located just minutes from shopping, dining, schools, Mercy Hospital, and Historic Downtown Washington. Stone Crest provides the lifestyle you've been searching for—quiet surroundings without sacrificing convenience.
Location
State MO
County Franklin
Area 366 - Washington School
Rooms
Basement 8 ft + Pour, Concrete, Egress Window, Partially Finished, Radon Mitigation, Roughed-In Bath, Storage Space, Sump Pump, Walk-Out Access
Main Level Bedrooms 3
Interior
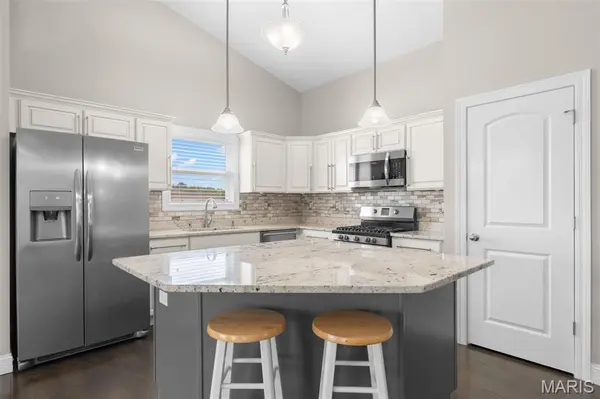
Interior Features Custom Cabinetry, Dining/Living Room Combo, Double Vanity, Entrance Foyer, Granite Counters, High Ceilings, High Speed Internet, Kitchen Island, Lever Faucets, Open Floorplan, Pantry, Separate Shower, Soaking Tub, Solid Surface Countertop(s)
Heating Forced Air, Natural Gas
Cooling Ceiling Fan(s), Central Air, Electric
Flooring Carpet, Ceramic Tile, Wood
Fireplaces Number 1
Fireplaces Type Gas, Glass Doors
Fireplace Y
Appliance Stainless Steel Appliance(s), Dishwasher, Disposal, Ice Maker, Microwave, Free-Standing Gas Oven, Free-Standing Gas Range, Refrigerator
Laundry Laundry Room, Main Level
Exterior
Parking Features true
Garage Spaces 3.0
Utilities Available Cable Available, Electricity Connected, Sewer Connected, Water Connected
Amenities Available Common Ground, Lake, Trail(s)
View Y/N No
Roof Type Architectural Shingle
Private Pool false
Building
Lot Description Back Yard, Cul-De-Sac, Front Yard, Gentle Sloping, Landscaped, Near Park, Private, Rectangular Lot, Some Trees, Sprinklers In Front
Story 1
Builder Name Northern Star
Sewer Public Sewer
Water Public
Level or Stories One
Structure Type Brick Veneer,Stone Veneer,Vinyl Siding
Schools
Elementary Schools South Point Elem.
Middle Schools Washington Middle
High Schools Washington High
School District Washington
Others
HOA Fee Include Common Area Maintenance
Ownership Private
Acceptable Financing Cash, Conventional, FHA, USDA, VA Loan
Listing Terms Cash, Conventional, FHA, USDA, VA Loan
Special Listing Condition Standard
Virtual Tour https://media.autoreelapp.com/renders/uma4im37d3/out.mp4
NEARBY SCHOOLS & PROPERTIES
"My job is to find and attract mastery-based agents to the office, protect the culture, and make sure everyone is happy! "
propertyinfo@experience-re.com
100 Chesterfield Business Parkway, Suite 320, Chesterfield, Missouri 63005, United States