

4136 Pasco DR, St Louis, MO 63129
REQUEST A TOUR If you would like to see this home without being there in person, select the "Virtual Tour" option and your agent will contact you to discuss available opportunities.
In-PersonVirtual Tour
$ 225,000
Est. payment | /mo

2 Beds

1 Bath

852 SqFt


$ 225,000
Est. payment | /mo

2 Beds

1 Bath

852 SqFt

Key Details

Property Type Single Family Home

Sub Type Single Family Residence

Listing Status Pending

Purchase Type For Sale

Square Footage 852 sqft

Price per Sqft $264

Subdivision Sunrise Heights Park

MLS Listing ID 26041008

Style Traditional

Bedrooms 2

Full Baths 1

Year Built 1963

Annual Tax Amount $2,017

Lot Size 6,385 Sqft

Acres 0.1466

Property Sub-Type Single Family Residence

Property Description

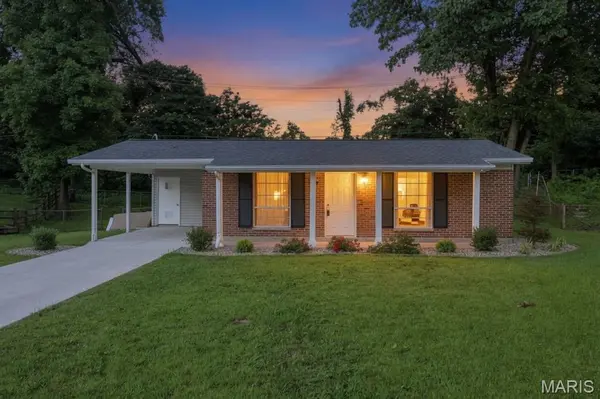
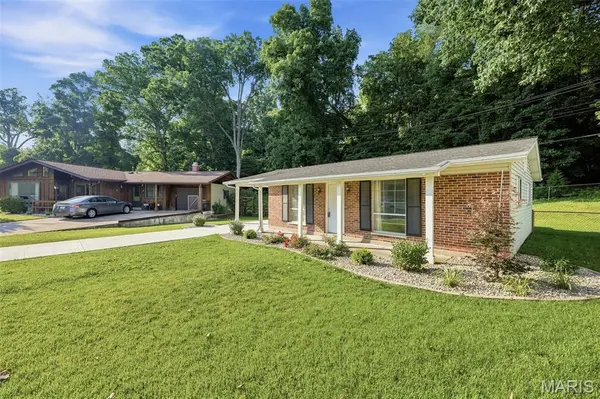
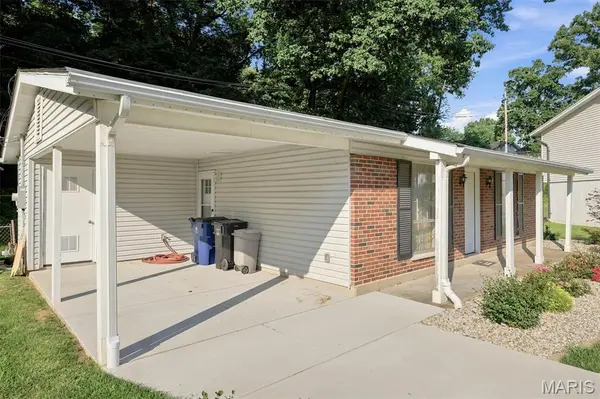
Welcome to this well-maintained, move-in-ready property featuring modern updates and easy, step-free access from both the front and rear entrances. The home offers a beautifully updated kitchen complete with an electric stove, dishwasher, and garbage disposal, along with an updated bathroom featuring a convenient walk-in shower conversion. Enjoy comfortable living with ceiling fans in the living room and primary bedroom, plus spacious double closets in both bedrooms for ample storage. A newer vinyl sliding door opens to the patio, creating a seamless transition to the fully fenced backyard which is perfect for relaxing, entertaining, or pets. Recent exterior improvements include a newer concrete driveway, carport, and patio, all installed with enhanced drainage for added peace of mind. The newly landscaped front yard adds great curb appeal, making this charming home as inviting outside as it is inside.

Location

State MO

County St. Louis

Area 332 - Oakville

Rooms

Main Level Bedrooms 2

Interior

Heating Natural Gas

Cooling Ceiling Fan(s), Central Air, Electric

Flooring Luxury Vinyl

Fireplace N

Laundry Electric Dryer Hookup, In Kitchen, Laundry Closet

Exterior

Parking Features false

Fence Fenced

Utilities Available Electricity Connected, Natural Gas Connected, Sewer Connected, Water Connected

View Y/N No

Building

Lot Description Cul-De-Sac

Story 1

Sewer Public Sewer

Water Public

Level or Stories One

Structure Type Brick Veneer

Schools

Elementary Schools Beasley Elem.

Middle Schools Bernard Middle

High Schools Oakville Sr. High

School District Mehlville R-Ix

Others

Ownership Private

Acceptable Financing Cash, Conventional, FHA

Listing Terms Cash, Conventional, FHA

Special Listing Condition Standard

Virtual Tour https://app.archi-pix.com/sites/evwkmaqy/unbranded

Listed by Dennis Hayden • Coldwell Banker Realty - Gundaker

NEARBY SCHOOLS & PROPERTIES

Kathy Helbig

"My job is to find and attract mastery-based agents to the office, protect the culture, and make sure everyone is happy! "

+1(636) 385-5095

propertyinfo@experience-re.com

100 Chesterfield Business Parkway, Suite 320, Chesterfield, Missouri 63005, United States

GET MORE INFORMATION

Name
Phone*
Message

Go tour this home

4136 Pasco DR