





4 Beds
3 Baths
3,721 SqFt
4 Beds
3 Baths
3,721 SqFt
Key Details
Property Type Single Family Home
Sub Type Single Family Residence
Listing Status Active
Purchase Type For Sale
Square Footage 3,721 sqft
Price per Sqft $153
Subdivision Westbrooke
MLS Listing ID 26034148
Style A-Frame
Bedrooms 4
Full Baths 2
Half Baths 1
HOA Fees $190/ann
Year Built 1981
Annual Tax Amount $5,280
Lot Size 8,581 Sqft
Acres 0.197
Lot Dimensions 8581
Property Sub-Type Single Family Residence
Property Description
The ideal pairing of style, amenities & location in these 4 beds, 2.5 bath, about 3.500 sq. ft. of total living space home located in highly rated Parkway Schools District.
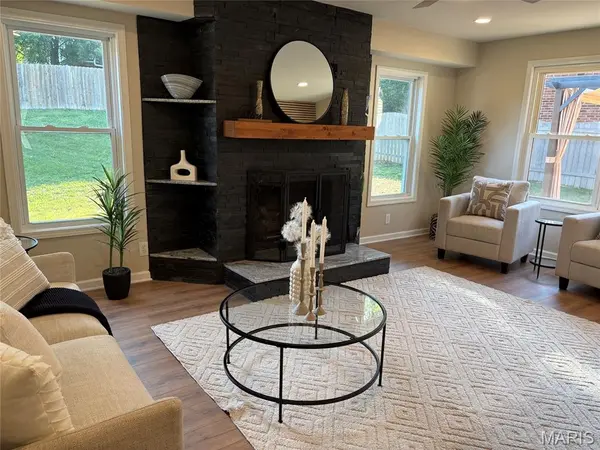
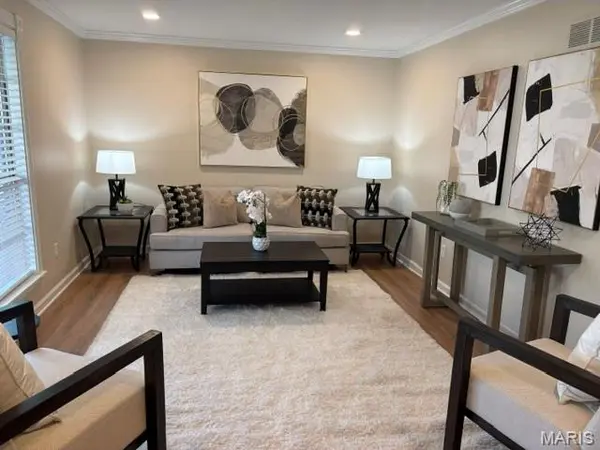
The main level features new engineered hardwood flooring, gas fireplace with a thoughfully designed facade, newly built stone front wall, shelves & mantel in the family room, 42” shaker cabinets with quartz countertops, breakfast bar, stainless steel appliances, newly designed pantry with coffee/electric charging station, primary bedroom with master bath, powder room, separate dining room, living room, & laundry hook up.
The upper level offers 3 spacious bedrooms with a remodeled bath. The newly finished LL features a huge rec room- perfect for a media room, home gym, playroom, or mother-in-law quarters, and a sleeping room/office & another laundry hook up.
The walk out door on the main level brings you to a newly built exposed aggregate concrete patio with a new pergola.
Everything has been updated- new plumbing, electric systems, high efficiency HVAC, new water heater, roof, doors, floors, kitchen, baths, light fixtures- so you can move in with confidence.
Truly exceptional combination of modern updates, flexible layout & natural beauty!
Location
State MO
County St. Louis
Area 169 - Parkway South
Rooms
Basement Finished, Full
Main Level Bedrooms 1
Interior
Interior Features Breakfast Bar, Built-in Features, Ceiling Fan(s), Center Hall Floorplan, Custom Cabinetry, Open Floorplan, Recessed Lighting, Separate Dining, Separate Shower, Solid Surface Countertop(s), Storage, Tub, Walk-In Closet(s), Workshop/Hobby Area
Heating Forced Air, Natural Gas
Cooling Ceiling Fan(s), Central Air
Fireplaces Number 1
Fireplaces Type Gas
Fireplace Y
Exterior
Exterior Feature Lighting, Private Yard
Parking Features true
Garage Spaces 2.0
Fence Back Yard, Fenced
Utilities Available Electricity Connected, Natural Gas Connected, Water Connected
Amenities Available None
View Y/N Yes
View Neighborhood
Roof Type Architectural Shingle
Building
Lot Description Back Yard, Interior Lot, Landscaped, Private
Story 1.5
Sewer Public Sewer
Water Public
Level or Stories One and One Half
Structure Type Brick Veneer,Vinyl Siding
Schools
Elementary Schools Wren Hollow Elem.
Middle Schools Southwest Middle
High Schools Parkway South High
School District Parkway C-2
Others
HOA Fee Include Maintenance Parking/Roads,Snow Removal
Ownership Private
Acceptable Financing Cash, Conventional
Listing Terms Cash, Conventional
Special Listing Condition Standard
NEARBY SCHOOLS & PROPERTIES
"My job is to find and attract mastery-based agents to the office, protect the culture, and make sure everyone is happy! "
propertyinfo@experience-re.com
100 Chesterfield Business Parkway, Suite 320, Chesterfield, Missouri 63005, United States