



3 Beds
2 Baths
1,454 SqFt
3 Beds
2 Baths
1,454 SqFt
Key Details
Property Type Condo
Sub Type Condominium
Listing Status Active
Purchase Type For Sale
Square Footage 1,454 sqft
Price per Sqft $192
Subdivision Chapter One Bldg 2&21-22
MLS Listing ID 26036112
Style Traditional
Bedrooms 3
Full Baths 1
Half Baths 1
HOA Fees $500/mo
Year Built 1983
Annual Tax Amount $2,673
Lot Size 622 Sqft
Acres 0.0143
Property Sub-Type Condominium
Property Description
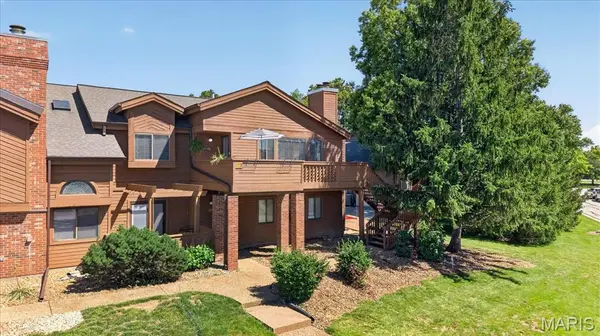
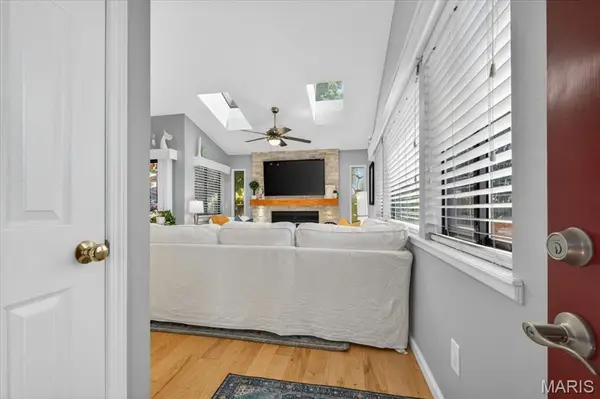
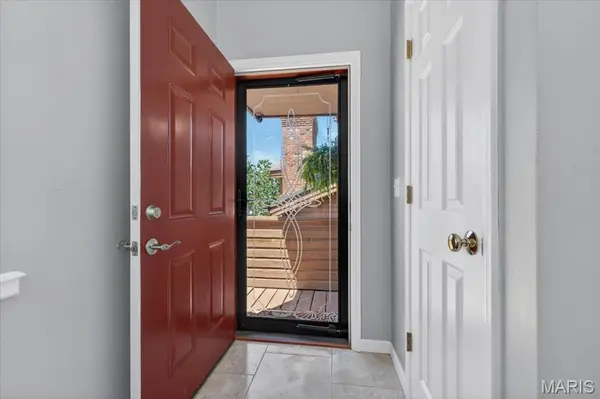
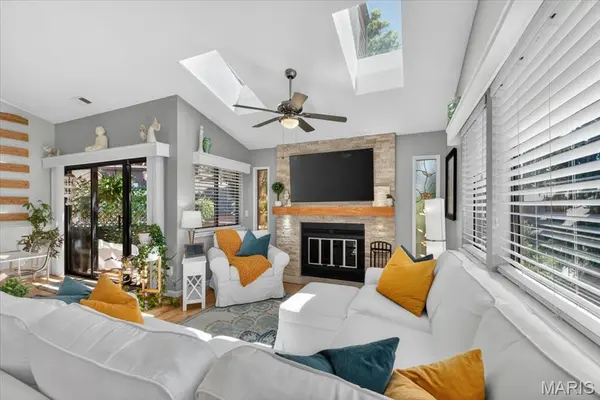
Step inside a rare end-unit retreat where elevated updates, natural light, and everyday convenience come together in one standout home. Don't miss this beautifully updated END UNIT condominium offering the perfect blend of style, comfort, and convenience. This spacious 3-bedroom, 1.5-bath home is thoughtfully appointed for both everyday living and effortless entertaining, with an open, light-filled floor plan, handscraped hardwood floors, soaring ceilings, and skylights that create a bright and inviting atmosphere. A travertine marble entry foyer welcomes you into the vaulted great room, highlighted by a striking floor-to-ceiling stacked stone fireplace framed by elegant stained-glass sidelights. The formal dining room flows seamlessly into the chef-inspired kitchen featuring quartz countertops, crisp white cabinetry, stainless steel appliances, and a generous 9-foot peninsula ideal for casual dining and gathering. The primary bedroom suite offers a relaxing retreat with a walk-in closet, while two additional bedrooms, 1.5 baths, and private laundry provide excellent functionality. Enjoy the added privacy and outdoor living of a premium end unit with both covered and open decks, plus an oversized 1-car garage. Community amenities include a clubhouse, pool, tennis court, and walking trail. Ideally located near shopping, dining, and major routes including Hwys 94 and 40, this home is also served by the award-winning Francis Howell School District—an exceptional opportunity in a sought-after location.
Location
State MO
County St. Charles
Area 410 - Francis Howell
Rooms
Basement None
Main Level Bedrooms 3
Interior
Interior Features Bookcases, Breakfast Room, Ceiling Fan(s), Custom Cabinetry, Open Floorplan, Pantry, See Remarks, Separate Dining, Solid Surface Countertop(s), Vaulted Ceiling(s), Walk-In Closet(s)
Heating Electric
Cooling Electric
Flooring Hardwood
Fireplaces Number 1
Fireplace Y
Appliance Dishwasher, Disposal, Microwave, Built-In Electric Oven, Water Heater
Laundry Main Level, In Unit, Washer Hookup
Exterior
Parking Features true
Garage Spaces 1.0
Pool In Ground
Utilities Available Cable Connected, Electricity Connected, Sewer Connected, Underground Utilities, Water Connected
Amenities Available Association Management, Clubhouse, Lake, Outside Management, Pickleball Court(s), Pool
View Y/N No
Private Pool true
Building
Lot Description Adjoins Common Ground, Level, Near Public Transit, Open Lot
Story 1
Sewer Public Sewer
Water Public
Level or Stories One
Structure Type Cedar
Schools
Elementary Schools Independence Elem.
Middle Schools Francis Howell Middle
High Schools Francis Howell High
School District Francis Howell R-Iii
Others
HOA Fee Include Clubhouse,Insurance,Maintenance Grounds,Maintenance Parking/Roads,Common Area Maintenance,Exterior Maintenance,Pool Maintenance,Management,Pool,Snow Removal,Trash,Water
Acceptable Financing Cash, Other
Listing Terms Cash, Other
Special Listing Condition Standard
NEARBY SCHOOLS & PROPERTIES
"My job is to find and attract mastery-based agents to the office, protect the culture, and make sure everyone is happy! "
propertyinfo@experience-re.com
100 Chesterfield Business Parkway, Suite 320, Chesterfield, Missouri 63005, United States