
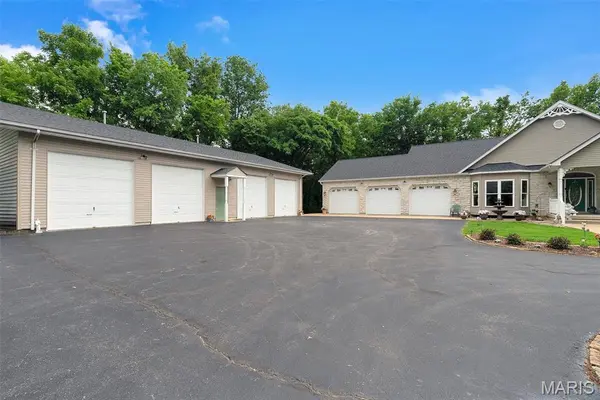

1520 Fenton Hills RD, Fenton, MO 63026
REQUEST A TOUR If you would like to see this home without being there in person, select the "Virtual Tour" option and your agent will contact you to discuss available opportunities.
In-PersonVirtual Tour
$ 1,000,000
Est. payment | /mo

4 Beds

3 Baths

3,196 SqFt


Save
$ 1,000,000
Est. payment | /mo
Save

4 Beds

3 Baths

3,196 SqFt

Key Details

Property Type Single Family Home

Sub Type Single Family Residence

Listing Status Active

Purchase Type For Sale

Square Footage 3,196 sqft

Price per Sqft $312

Subdivision A Bowles Estate

MLS Listing ID 26032150

Style Ranch

Bedrooms 4

Full Baths 2

Half Baths 1

Year Built 2005

Annual Tax Amount $10,064

Lot Size 1.830 Acres

Acres 1.83

Property Sub-Type Single Family Residence

Property Description

A CAR ENTHUSIAST'S DREAM! The showstopper of this incredible property is the exceptional 8-car garage space, offering endless possibilities for car collectors, hobbyists, recreational vehicles, workshop space, or anyone who appreciates extraordinary storage and versatility! Situated on a private 1.83-acre lot with a convenient circle drive, this stunning 4-bedroom, 2.5-bath atrium ranch offers the perfect combination of luxury, functionality, and privacy in the highly sought-after AAA Rockwood School District! A welcoming covered porch invites you inside, where soaring vaulted ceilings, rich hardwood flooring, and expansive atrium windows create a bright, open atmosphere with beautiful backyard views. The spacious great room features a cozy gas fireplace, custom built-in shelving, and seamless flow into the kitchen and dining areas. The gourmet kitchen is beautifully appointed with custom cabinetry, crown molding, granite countertops, gas cooktop, built-in oven, two sinks, pull-out drawers, center island, and breakfast bar seating. The adjoining breakfast area opens to the composite deck and gazebo, making entertaining effortless. A formal dining room with a charming bay window provides the perfect setting for special gatherings. The convenient main-floor laundry connects directly to the spacious primary walk-in closet. The private primary suite offers French doors, direct deck access, peaceful backyard views, and a luxurious en-suite bath featuring a jetted soaking tub, double vanity, and walk-in tile shower. The 9-foot pour, partially finished walkout lower level offers incredible potential for additional living and entertaining space, complete with rough-ins for a second fireplace, full bathroom, and wet bar or kitchen. With nearly two acres of privacy, beautiful indoor and outdoor living spaces, and an impressive 8-car garage capacity that's truly hard to find, this property is anything but ordinary! A rare opportunity to enjoy the space, flexibility, and lifestyle you've been searching for!

Location

State MO

County St. Louis

Area 349 - Rockwood Summit

Rooms

Basement 9 ft + Pour, Partially Finished, Full, Roughed-In Bath, Sleeping Area, Walk-Out Access

Main Level Bedrooms 3

Interior

Interior Features Ceiling Fan(s), Custom Cabinetry, Double Vanity, High Ceilings, Kitchen Island, Lever Faucets, Open Floorplan, Pantry, Separate Shower, Shower, Soaking Tub, Storage, Tub, Vaulted Ceiling(s), Workshop/Hobby Area

Heating Natural Gas

Cooling Central Air

Flooring Wood

Fireplaces Number 1

Fireplace Y

Appliance Gas Cooktop, Dishwasher, Disposal, Oven

Laundry Main Level

Exterior

Parking Features true

Garage Spaces 8.0

Utilities Available Cable Connected, Electricity Connected, Natural Gas Connected, Phone Available, Sewer Connected

View Y/N No

Private Pool false

Building

Lot Description Landscaped, Level, Private, Some Trees

Story 1

Sewer Public Sewer

Water Well

Level or Stories One

Structure Type Concrete,Frame,Vinyl Siding

Schools

Elementary Schools Bowles Elem.

Middle Schools Rockwood South Middle

High Schools Rockwood Summit Sr. High

School District Rockwood R-Vi

Others

Ownership Private

Acceptable Financing Cash, Conventional, FHA, VA Loan

Listing Terms Cash, Conventional, FHA, VA Loan

Special Listing Condition Standard

Listed by Rodney Wallner • Berkshire Hathaway HomeServices Select Properties

NEARBY SCHOOLS & PROPERTIES

Kathy Helbig

"My job is to find and attract mastery-based agents to the office, protect the culture, and make sure everyone is happy! "

+1(636) 385-5095

propertyinfo@experience-re.com

100 Chesterfield Business Parkway, Suite 320, Chesterfield, Missouri 63005, United States

GET MORE INFORMATION

Name
Phone*
Message

Go tour this home

1520 Fenton Hills RD