




3 Beds
4 Baths
3,799 SqFt
3 Beds
4 Baths
3,799 SqFt
Key Details
Property Type Single Family Home
Sub Type Single Family Residence
Listing Status Active
Purchase Type For Sale
Square Footage 3,799 sqft
Price per Sqft $328
Subdivision Vouga Estates
MLS Listing ID 26017771
Style Ranch
Bedrooms 3
Full Baths 3
Half Baths 1
HOA Fees $300/ann
Year Built 1959
Annual Tax Amount $12,182
Lot Size 1.036 Acres
Acres 1.0365
Property Sub-Type Single Family Residence
Property Description
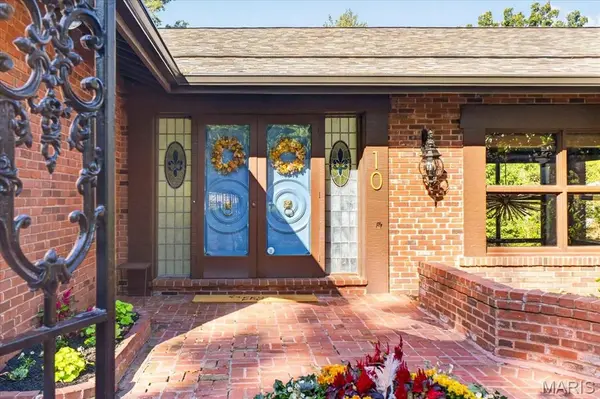
On just over 1 acre, the home is approximately 3,800 square feet with 3 bedrooms and 3.5 baths, and was designed for gathering, entertaining and celebrating.
Since its previous offering, significant additional improvements have been completed, including a new roof, new gutters, refreshed primary suite and bath, restoration of the primary-suite deck and additional landscaping. These improvements build on an already extensive restoration.
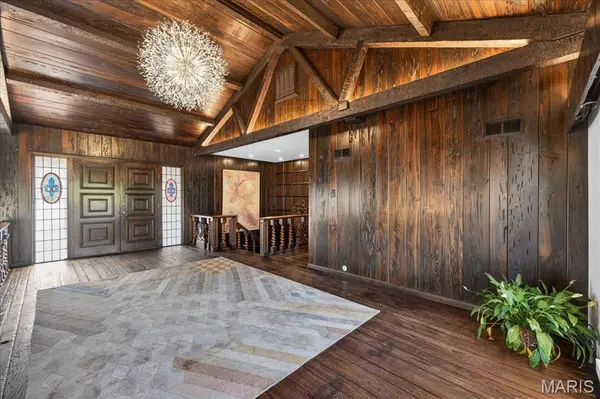
At its heart is the great room, an extraordinary space whose scale is difficult to appreciate until experienced in person. A built-in bourbon bar and separate wine bar make entertaining effortless, while the room's soaring proportions and architectural details create a setting unlike anything found in a conventional home. The great room's furnishings were carefully selected specifically for the scale and proportions of this oversized space and are included with the home if the buyer desires, allowing the next owner to immediately enjoy the room as it was envisioned.
Just beyond is an award-winning chef's kitchen. Named the 2023 HBA Kitchen Remodel of the Year, the kitchen features an 8-burner Viking range, warming drawer and Chicago Brick Oven wood-burning pizza oven and was designed to accommodate both serious cooking and large-scale entertaining.
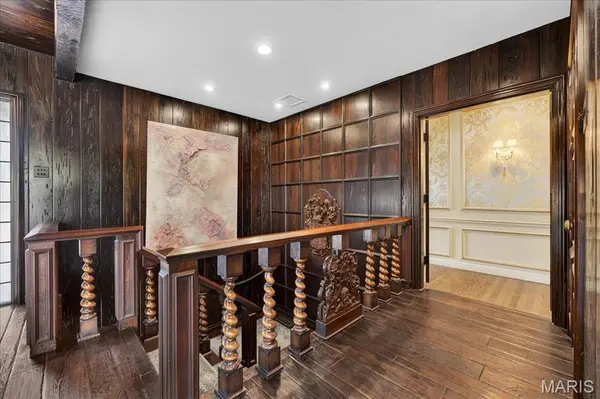
Throughout the residence, the home's history remains unmistakable. Exceptional millwork, handcrafted doors and remarkable original woodwork have been preserved and incorporated into the professionally designed interior. Distinctive details add another level of craftsmanship and individuality rarely encountered in newer construction. Each of the three bedrooms has its own private ensuite bath, including two remarkably spacious upper-level suites. Both the primary and secondary suites provide more than 350 square feet of living space each, and that does not include their ensuite bathrooms.
The secondary suite is comparable in size to a studio apartment, with ample space to establish separate sleeping and living areas. That flexibility makes the home particularly appealing for multigenerational families, an adult family member living at home, extended-stay guests, or someone wanting an exceptionally private home office or retreat. The primary suite offers its own sense of escape. Recently refreshed along with its ensuite bath, it opens to a restored private outdoor deck, providing another quiet place to enjoy the property's secluded surroundings.
The entertaining experience continues outdoors. A heated pool and spa anchor a resort-inspired outdoor living environment surrounded by more than an acre of beautifully landscaped grounds. A weatherproof TV and Sonance surround sound complement an outdoor kitchen featuring a Mont Alpi grill, refrigerator and kegerator, creating a setting equally suited for a summer afternoon by the pool or an evening with family and friends.
This is a home that has hosted charitable dinners, gathering of family around the holidays, hosted friends around the pool and still provides private spaces where everyone can retreat at the end of the evening. For a large or multigenerational family, or simply someone who believes a home should be a place where people come together, 10 Vouga Lane offers something increasingly difficult to find. And with the holiday season approaching, the timing couldn't be better for its next owners to begin creating traditions of their own. Historic character. Award-winning design. Exceptional entertaining. There simply isn't another home like 10 Vouga Lane.
Location
State MO
County St. Louis
Area 151 - Ladue
Rooms
Basement Bathroom, Exterior Entry, Finished, Full, Storage Space, Walk-Out Access
Main Level Bedrooms 1
Interior
Interior Features Bar, Beamed Ceilings, Bookcases, Cathedral Ceiling(s), Chandelier, Custom Cabinetry, Double Vanity, Eat-in Kitchen, Entrance Foyer, High Ceilings, Kitchen Island, Natural Woodwork, Separate Dining, Separate Shower, Soaking Tub, Solid Surface Countertop(s), Special Millwork, Storage, Vaulted Ceiling(s), Wet Bar
Heating Forced Air, Gas
Cooling Central Air
Flooring Carpet, Tile, Wood
Fireplaces Number 1
Fireplaces Type Living Room, See Remarks
Fireplace Y
Appliance Stainless Steel Appliance(s), Dishwasher, Disposal, Exhaust Fan, Microwave, Built-In Gas Range, Refrigerator, Vented Exhaust Fan, Water Heater, Wine Refrigerator
Laundry Electric Dryer Hookup, Washer Hookup
Exterior
Exterior Feature Balcony, Courtyard, Lighting, Private Entrance, Private Yard
Parking Features true
Garage Spaces 2.0
Pool Gas Heat, Gunite, Heated, In Ground, Outdoor Pool, Pool Cover, Pool/Spa Combo, Private
Utilities Available Cable Connected, Electricity Connected, Natural Gas Connected, Phone Available, Sewer Connected, Water Connected
Amenities Available None
View Y/N No
Roof Type Asphalt,Pitched/Sloped
Private Pool true
Building
Lot Description Back Yard, Cul-De-Sac, Front Yard, Landscaped
Story 2
Sewer Public Sewer
Water Public
Level or Stories Two
Structure Type Brick,Cedar,Wood Siding
Schools
Elementary Schools Spoede Elem.
Middle Schools Ladue Middle
High Schools Ladue Horton Watkins High
School District Ladue
Others
HOA Fee Include Common Area Maintenance
Ownership Private
Acceptable Financing Cash, Conventional
Listing Terms Cash, Conventional
Special Listing Condition Standard
NEARBY SCHOOLS & PROPERTIES
"My job is to find and attract mastery-based agents to the office, protect the culture, and make sure everyone is happy! "
propertyinfo@experience-re.com
100 Chesterfield Business Parkway, Suite 320, Chesterfield, Missouri 63005, United States