




1 Bed
2 Baths
1,547 SqFt
1 Bed
2 Baths
1,547 SqFt
Key Details
Property Type Condo
Sub Type Condominium
Listing Status Pending
Purchase Type For Sale
Square Footage 1,547 sqft
Price per Sqft $96
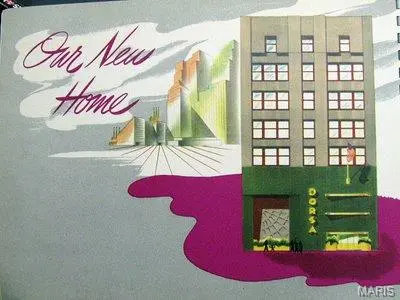
Subdivision Dorsa Lofts
MLS Listing ID 25024429
Style Contemporary,Historic,High-Rise-4+ Stories,Other
Bedrooms 1
Full Baths 1
Half Baths 1
HOA Fees $556/mo
Year Built 1899
Annual Tax Amount $3,142
Property Sub-Type Condominium
Property Description
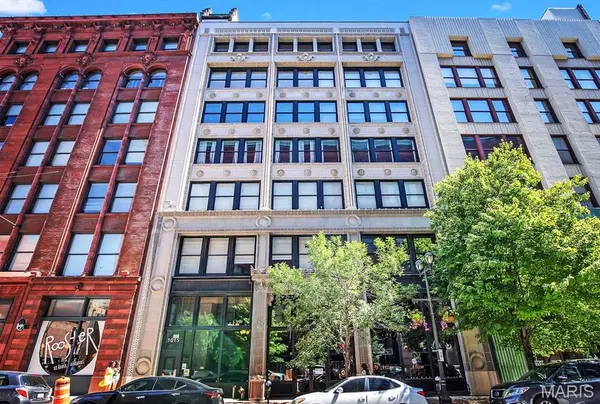
Own a piece of St. Louis history at an unbeatable value. Loft #507 at Dorsa Lofts sits in the heart of the historic Garment District on Washington Ave — just steps from the Washington Avenue Food Hall, Dorsa Market & Speakeasy, and the wave of exciting new openings transforming the neighborhood. This is downtown living at its most walkable and vibrant.
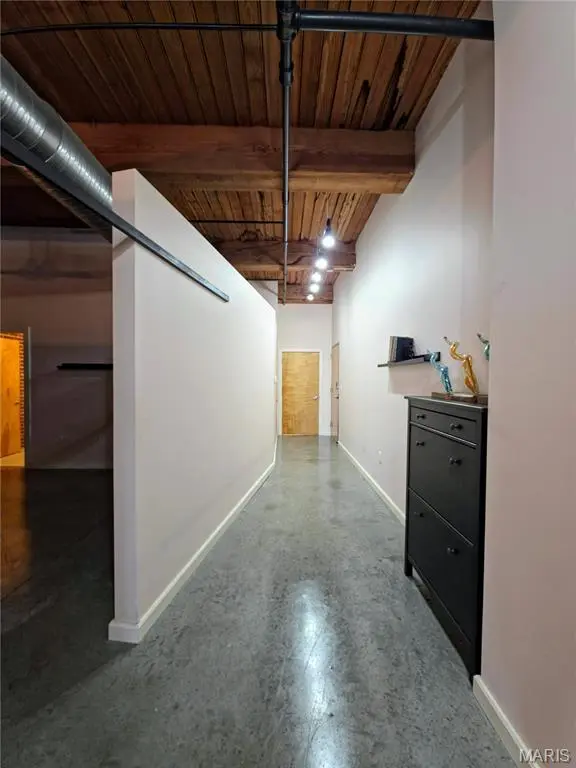
Inside, over 1,500 square feet of authentic industrial luxury await. Floor-to-ceiling windows frame breathtaking, unobstructed city views, while soaring timber ceilings, exposed brick, distinctive columns, polished concrete floors, and exposed ductwork, plus wrapped in floor to ceiling windows all comes together for a sophisticated urban retreat unlike anywhere else.
The gourmet kitchen is built to impress, with quartz countertops, a breakfast bar, stainless steel appliances, and custom cabinetry. Retreat to the spacious primary suite, a spa-like escape featuring a deep soaking tub and separate shower.
Building amenities include:
High-speed elevators
Butterfly entry system
Climate-controlled garage parking
Fitness center
Rooftop deck with lounge seating
Separate assigned storage
Don't miss your chance to own downtown St. Louis' best-priced loft — schedule your showing today.
Location
State MO
County St Louis City
Area 1 - Downtown
Rooms
Basement None
Main Level Bedrooms 1
Interior
Interior Features Elevator, Storage, High Speed Internet, Dining/Living Room Combo, Open Floorplan, High Ceilings, Walk-In Closet(s), Breakfast Bar, Custom Cabinetry, Eat-in Kitchen, Double Vanity, Tub
Heating Forced Air, Electric
Cooling Central Air, Electric
Fireplaces Type None
Fireplace Y
Appliance Electric Water Heater, Dishwasher, Disposal, Dryer, Microwave, Gas Range, Gas Oven, Refrigerator, Washer
Laundry Washer Hookup, In Unit, Main Level
Exterior
Parking Features true
Garage Spaces 1.0
Utilities Available Underground Utilities
Amenities Available Elevator(s), Fitness Center, Outside Management, Parking, Security, Storage
View Y/N No
Building
Lot Description Level, Near Public Transit
Story 1
Builder Name Pyramid Developers
Sewer Public Sewer
Water Public
Level or Stories One
Structure Type Brick
Schools
Elementary Schools Henry Elem.
Middle Schools L'Ouverture Middle
High Schools Vashon High
School District St. Louis City
Others
HOA Fee Include Insurance,Maintenance Grounds,Maintenance Parking/Roads,Security,Sewer,Snow Removal,Trash,Water
Ownership Private
Acceptable Financing Cash, Conventional
Listing Terms Cash, Conventional
Special Listing Condition Standard
Virtual Tour https://videos.stlouishighrises.com/v/yuDNp2iHSaAE-v7qfkveXNnGqxkuSrFT
NEARBY SCHOOLS & PROPERTIES
"My job is to find and attract mastery-based agents to the office, protect the culture, and make sure everyone is happy! "
propertyinfo@experience-re.com
100 Chesterfield Business Parkway, Suite 320, Chesterfield, Missouri 63005, United States